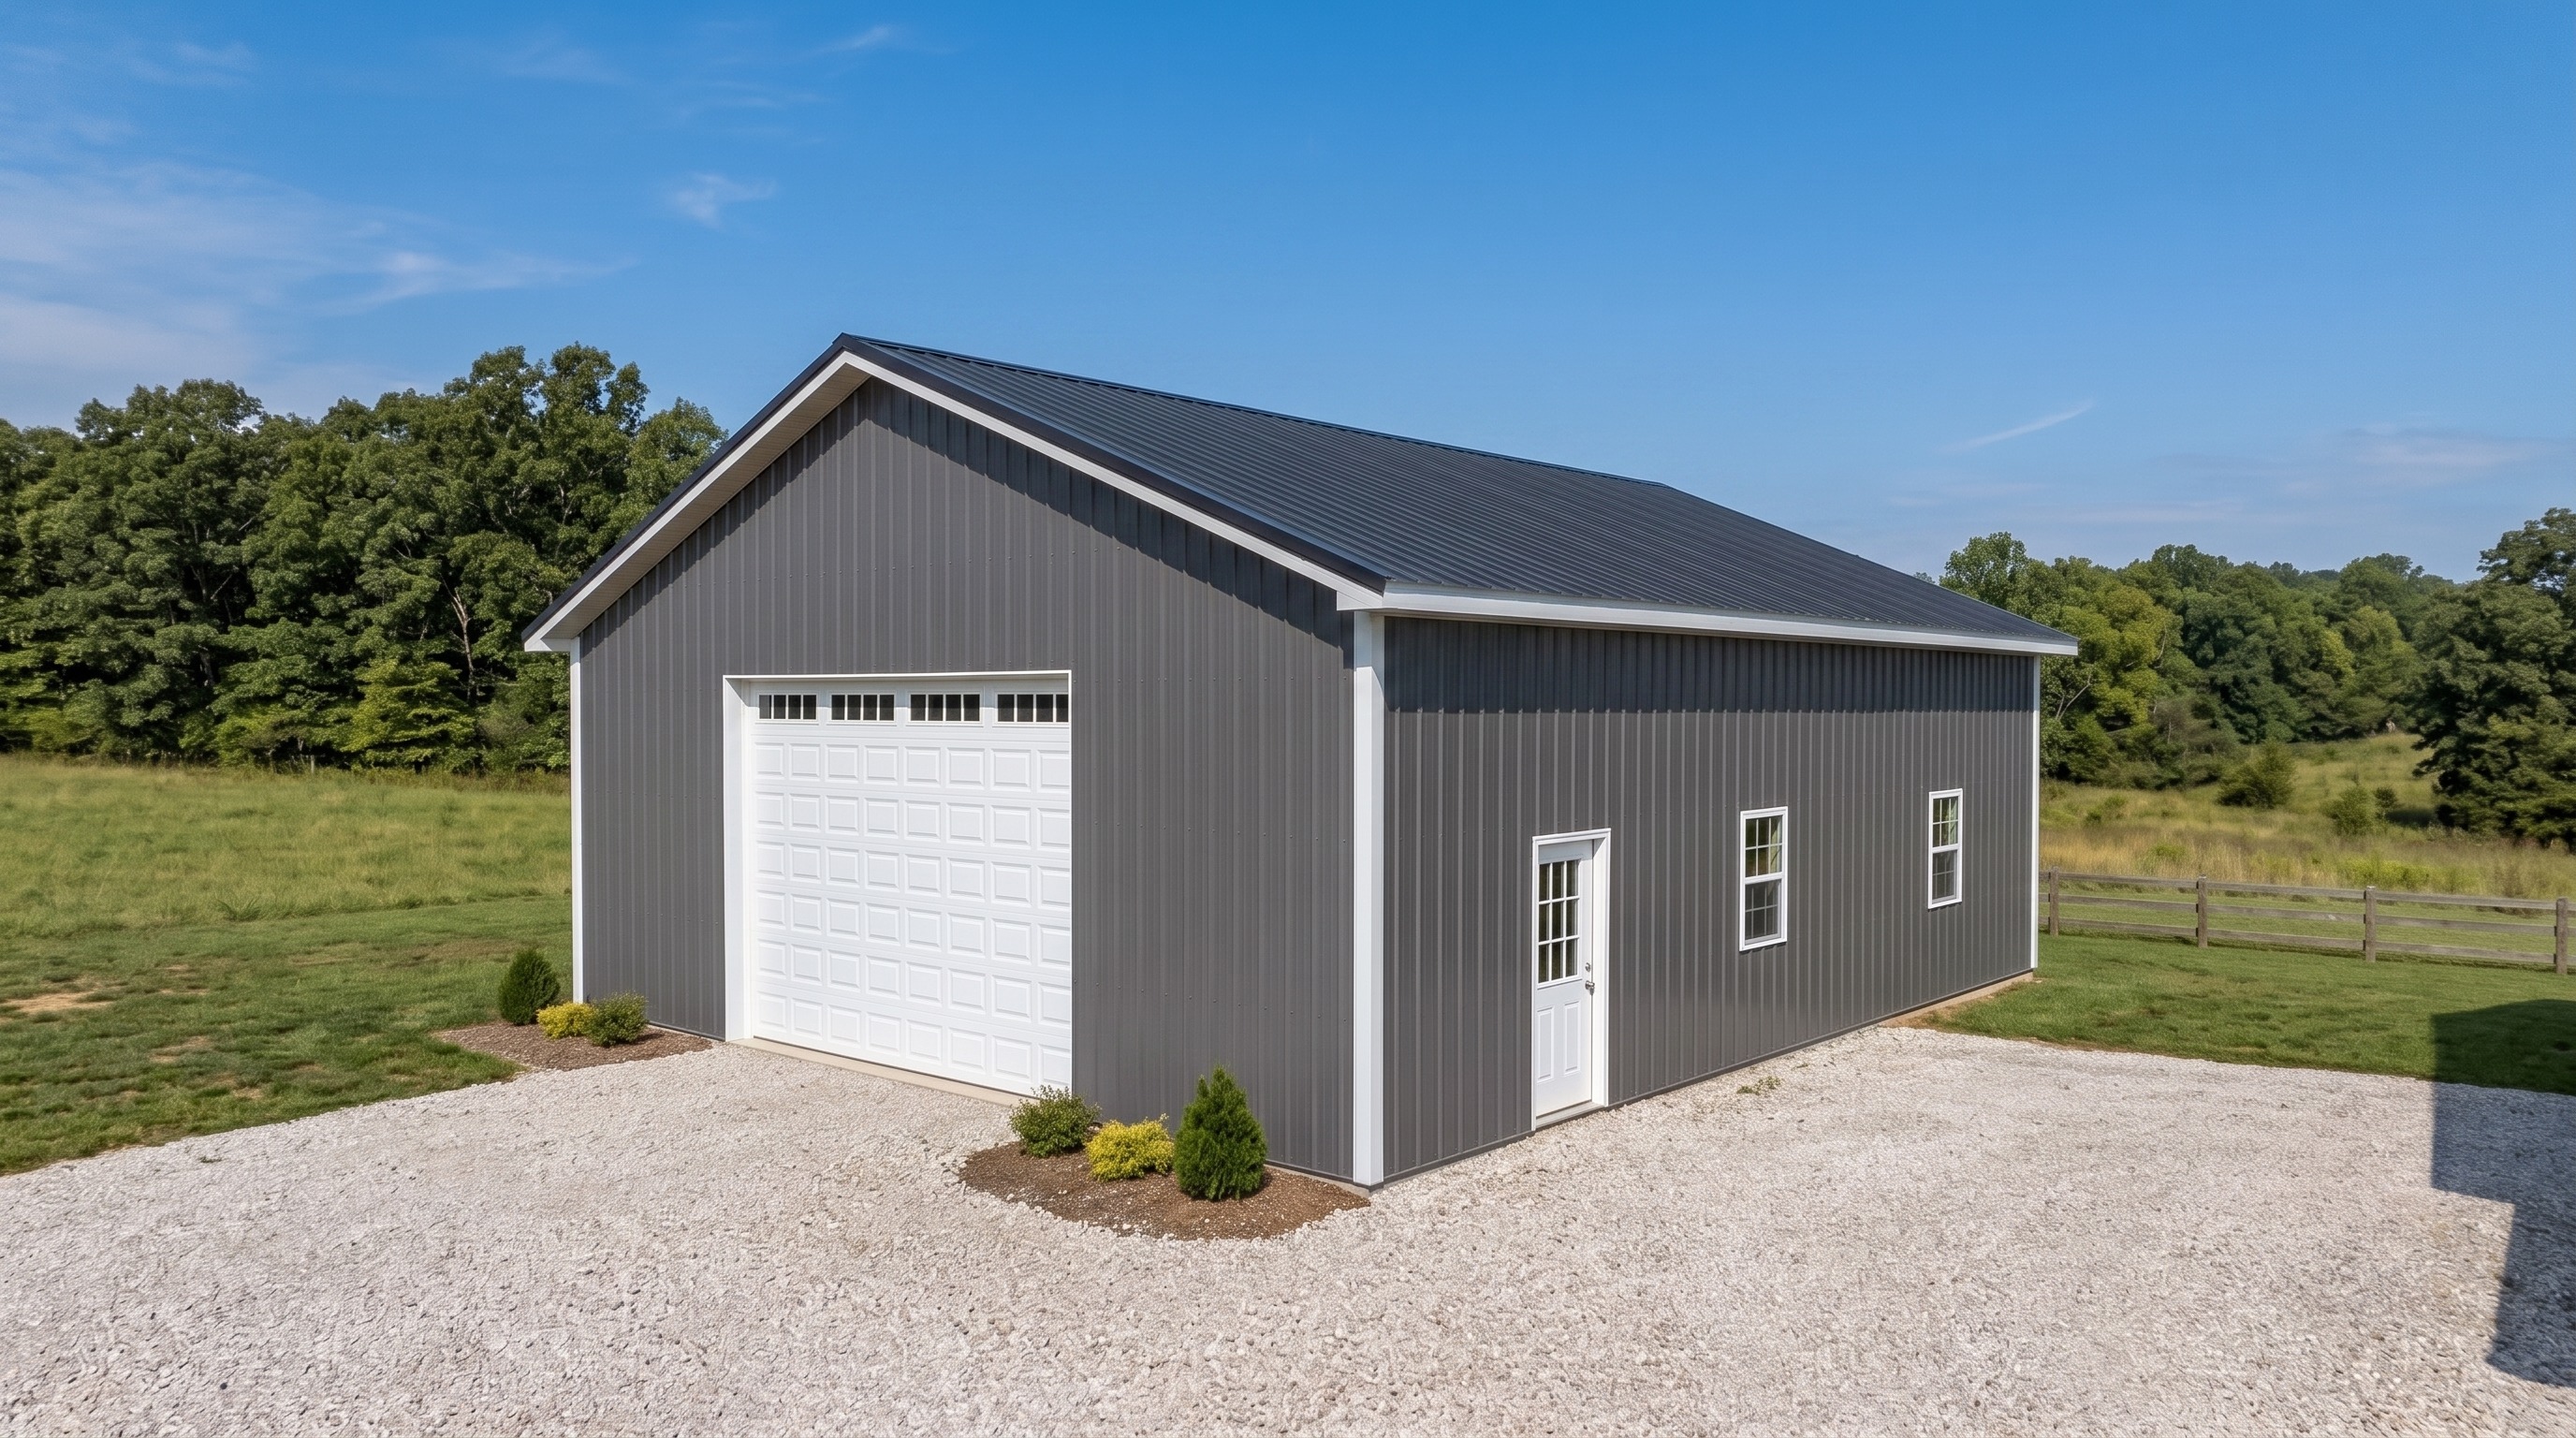
Building only
24x36 Shop
864 sq ft, 10 ft walls, commercial 16x9 door, walk door, and two windows.
$21,900
Add the full 4-inch reinforced slab for $13,900Review exact scope and options
Missouri post-frame shops
Compare building-only, building-and-slab, and turnkey shop paths with published starting prices. Cartwright coordinates the structure, openings, slab, power, insulation, permits, and inspections around the written scope your site needs.
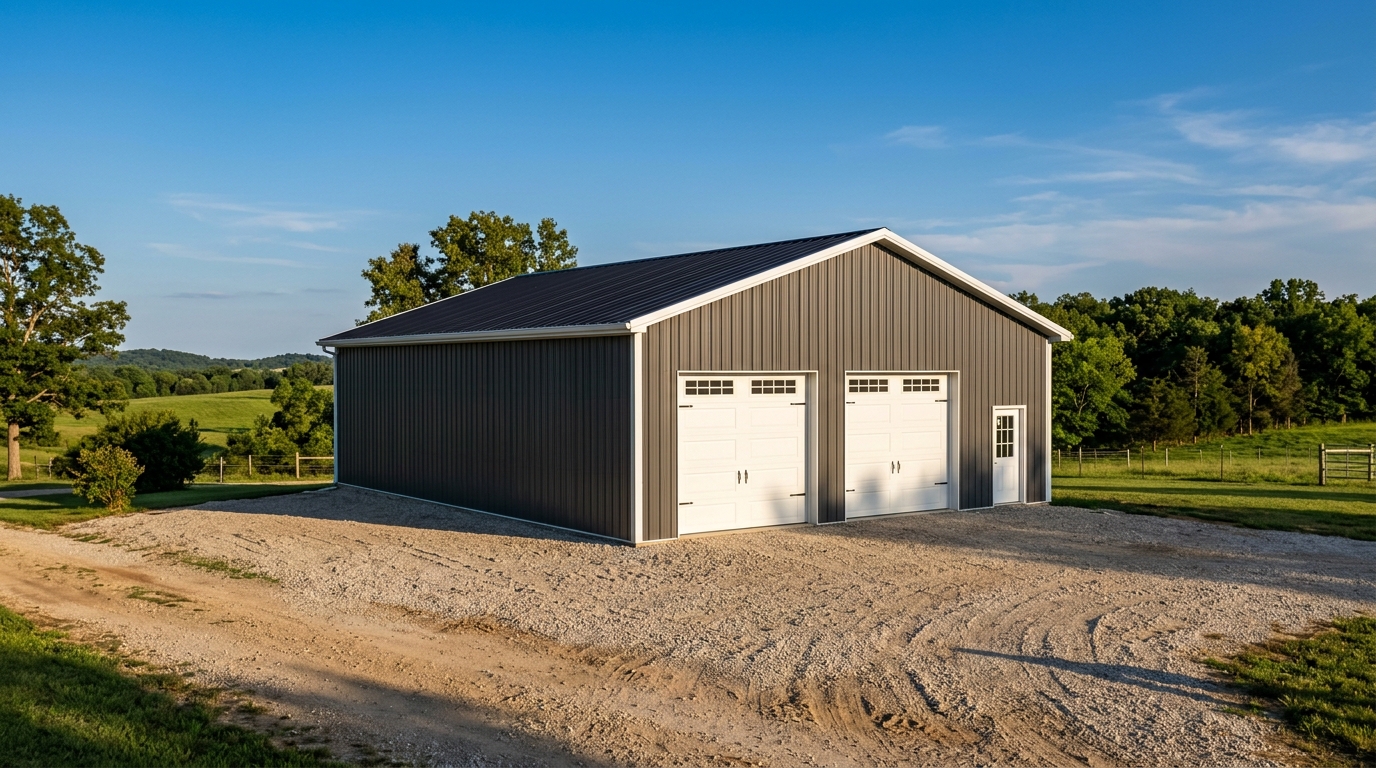
The model gives you a clear first conversation. Your complete contract price follows the lot, plans, specifications, selections, site conditions, and approved add-ons.
864 sq ft, 10 ft walls, commercial 16x9 door, walk door, and two windows.
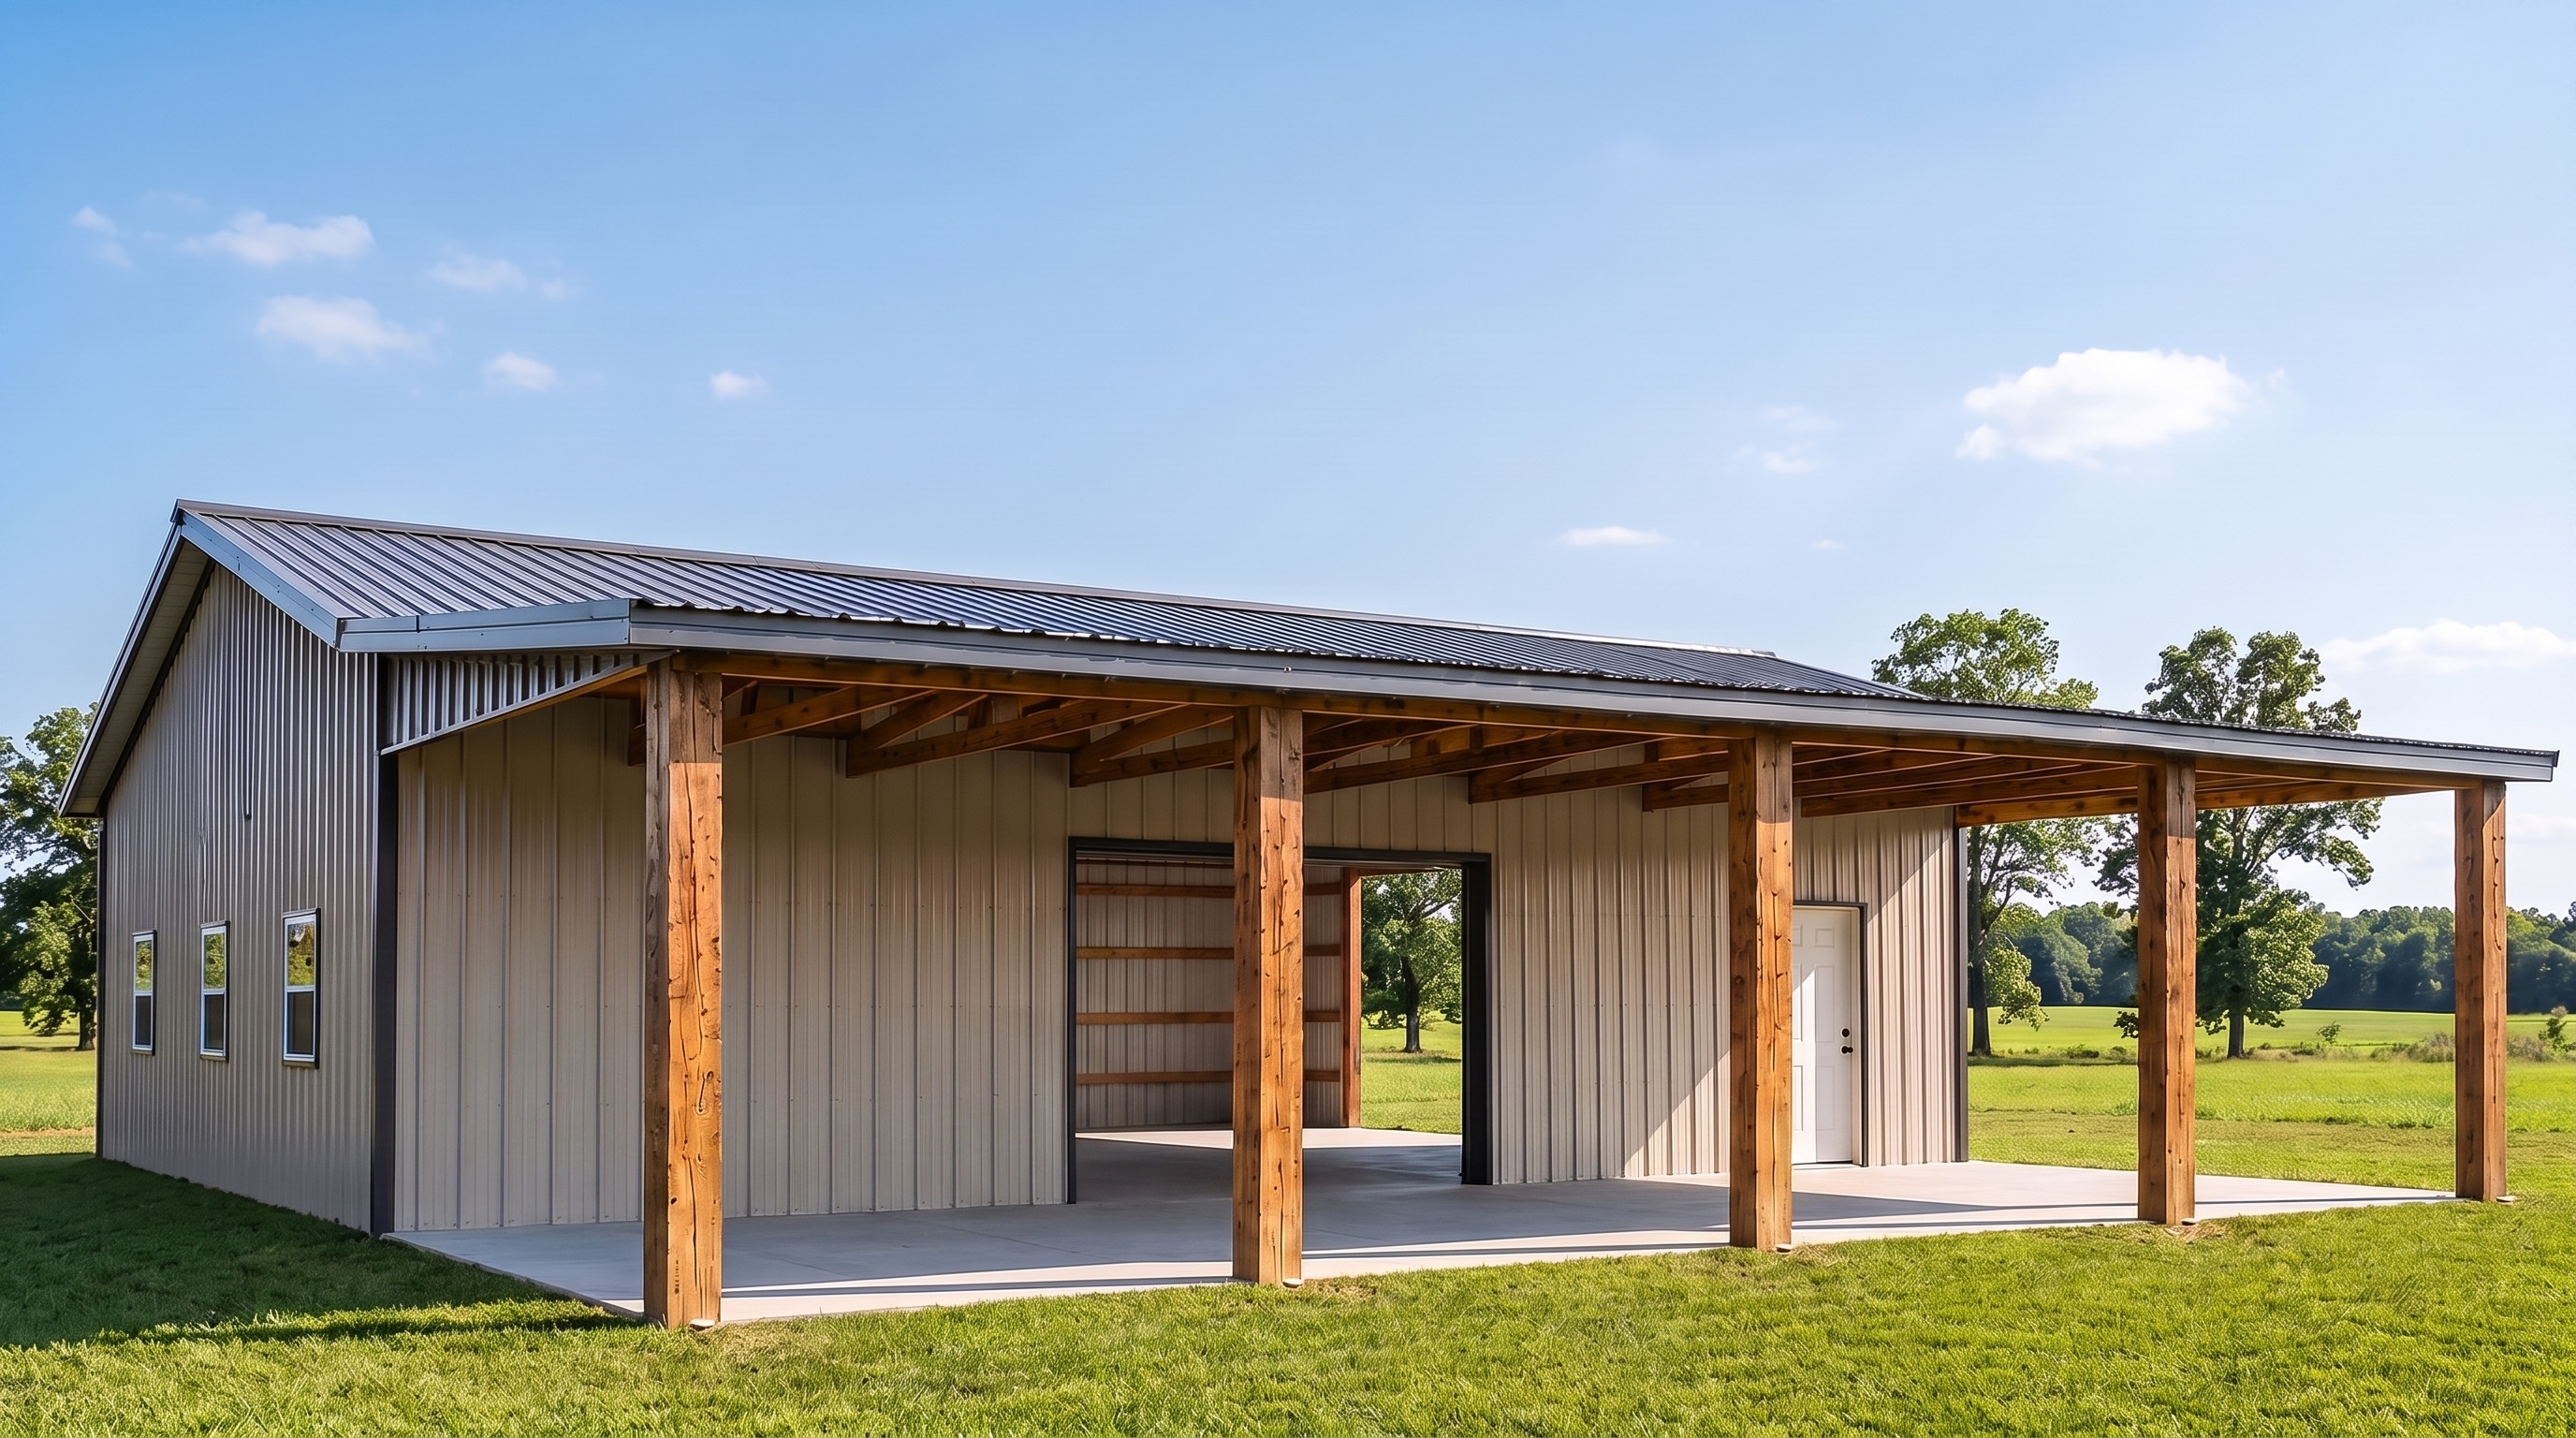
1,200 enclosed sq ft with a 12 ft covered porch and an included 40x42 reinforced slab.
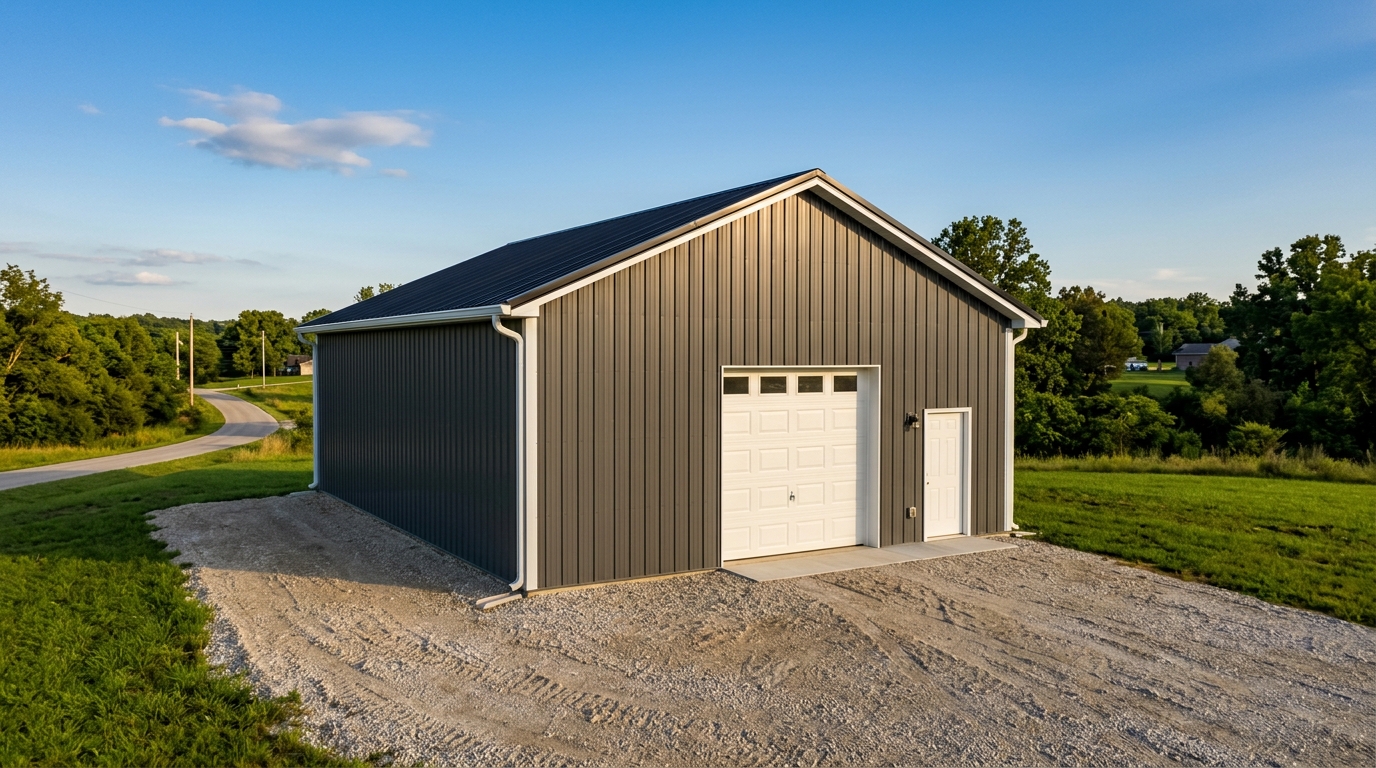
1,200 sq ft with a 4-inch reinforced slab, 12 ft walls, 10x10 door, insulation, and 200-amp shop power.
2,400 sq ft with a 4-inch reinforced slab, 12 ft walls, two 10x10 doors, insulation, and 200-amp shop power.
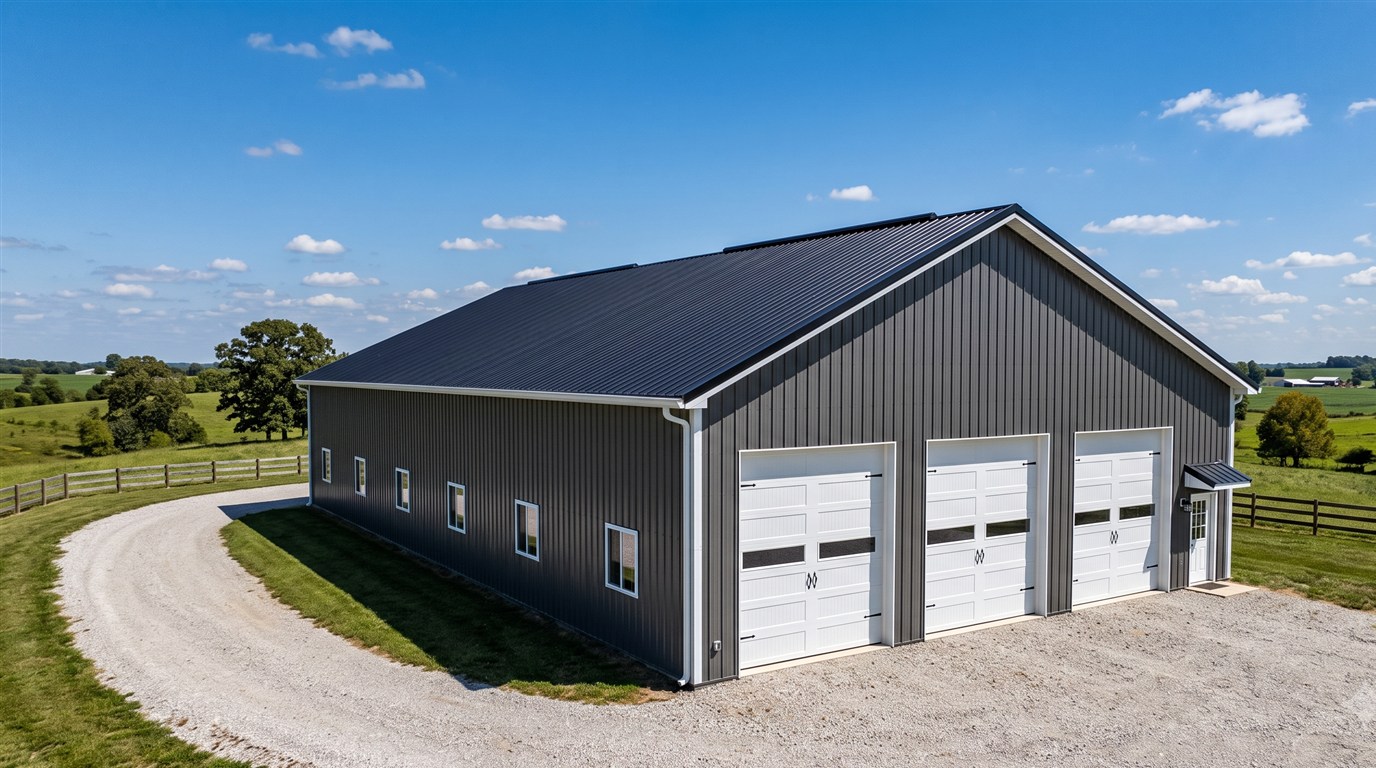
6,000 sq ft with a 4-inch reinforced slab, 16 ft walls, three 12x12 doors, insulation, and shop power.
A good shop plan accounts for how people, vehicles, equipment, utilities, and water move through the site. Those decisions shape cost and usefulness before the first post is set.
The first review is built around the decisions that affect a shop price. It gives you a useful next step even when the lot or plans are still being confirmed.
Storage, equipment, contractor work, RVs, hobby space, or a mix of uses.
Compare the listed models or send a custom width, length, and wall height.
Confirm access, utilities, grade, drainage, setbacks, and jurisdiction requirements.
Turn the approved plan, selections, allowances, and exclusions into a fixed contract scope.
Cartwright reviews projects throughout the Kansas City Northland and selected Missouri markets. Project fit depends on the building scope, schedule, travel, access, and local approval path.
Published prices are starting points for the stated model scope. The signed project specifications control the complete contract.
Where the shop model includes concrete, the published standard is a 4-inch reinforced slab. Every model offers a 6-inch upgrade and hydronic radiant heat. Final thickness, reinforcement, base, edges, and concrete strength follow the confirmed loads, soils, use, local requirements, and approved plans.
Some models include a slab and some are building-only. A prepared-pad option can be priced where the model supports it, after the site and scope are reviewed.
Yes. Options depend on the model and project requirements. Put the use, size, doors, porch or lean-to, utilities, and finish level in the first request so the scope can be reviewed together.
Send the city or county, lot information, intended use, width, length, wall height, overhead door sizes, slab preference, utilities, target timing, and any plans or site photos you have.
Choose a model or send the size you have in mind. Cartwright reviews the use, site, and scope, then replies with the next written step.