
Smithville shop builder
Make room for equipment, vehicles, and the next job.
Cartwright Construction helps Smithville owners compare shop sizes, RV and equipment access, slab options, utilities, insulation, and the project scope the property can support.
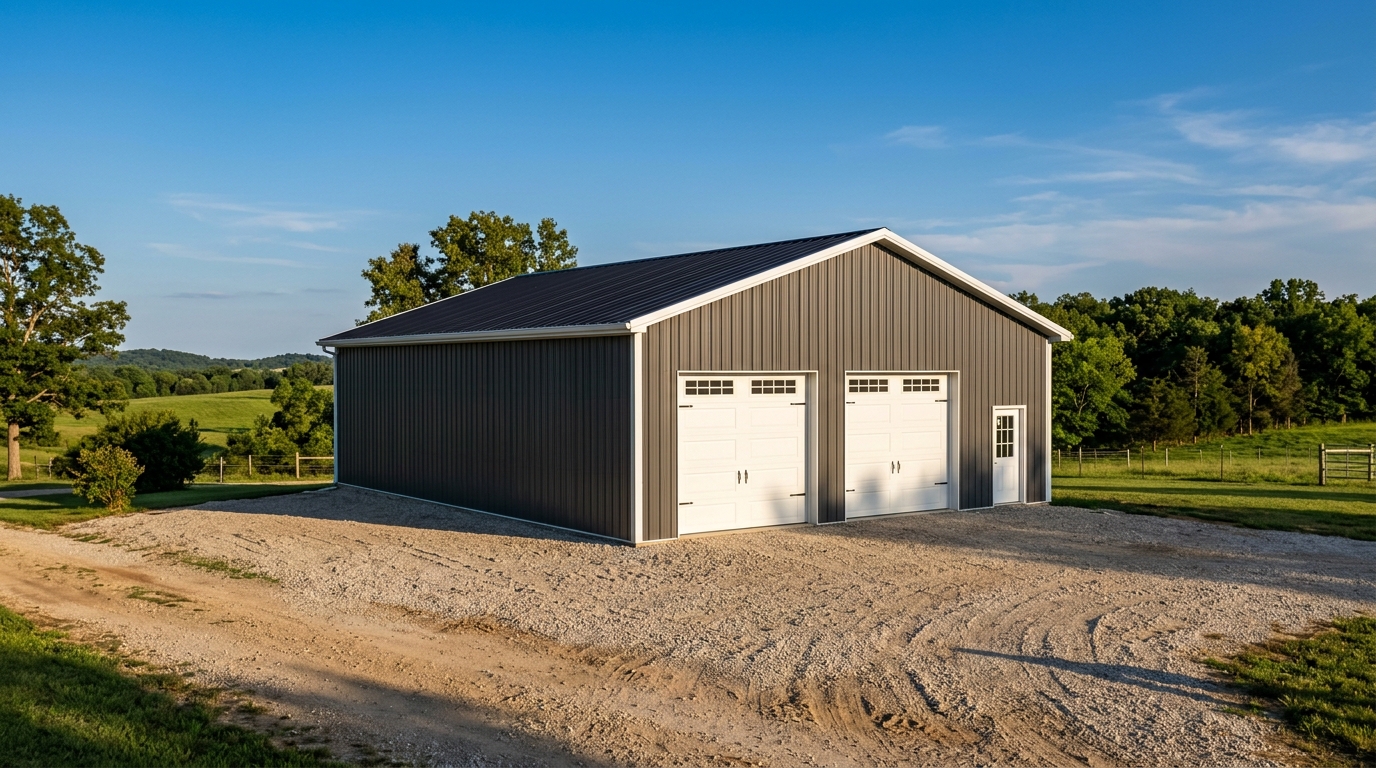
Size the shop for the largest thing it must do.
Equipment, trailers, boats, RVs, and work areas all change door height, clearances, slab needs, and the useful footprint. The model comparison makes those choices visible early.
The 40x60 turnkey model
The 40x60 model provides 2,400 sq ft, 12 ft walls, two 10x10 overhead doors, insulation, 200-amp shop power, LED lighting, and the stated slab and permit scope. Its published starting price is $159,900. An RV bay option can be reviewed when the use calls for it.
Smithville planning checkpoint
Confirm the driveway route, grade, drainage, utility plan, water and wastewater approach, door sizes, and any property restrictions before final pricing. The project jurisdiction confirms the applicable permit and inspection path.
Make the building support the work.
These questions help the first plan reflect the actual use instead of a generic rectangle.
Equipment access
List the largest vehicle, trailer, boat, RV, or machine that needs to enter and turn outside.
Work zones
Describe benches, storage, power tools, heating, cooling, washdown, and future expansion.
Site readiness
Share the lot, road, utilities, grade, drainage, photos, and any plans that can guide the review.
A clear Smithville shop process.
Published model prices are starting points. The signed specifications confirm the project scope after the site and plans are reviewed.
List the work
Equipment, storage, vehicles, RVs, or mixed use.
Choose the footprint
Compare 30x40, 40x60, 60x100, or custom.
Check the approach
Access, grade, drainage, utilities, and permits.
Write the build
Approved plans, selections, and exclusions.
Ready to plan the Smithville shop?
Start with the 40x60 model or send the size, door, and equipment details you have.