
Gladstone shop builder
Use a compact shop footprint well.
Cartwright Construction helps Gladstone owners plan a practical shop around access, setbacks, doors, storage, utilities, and the scope that makes sense for the property.
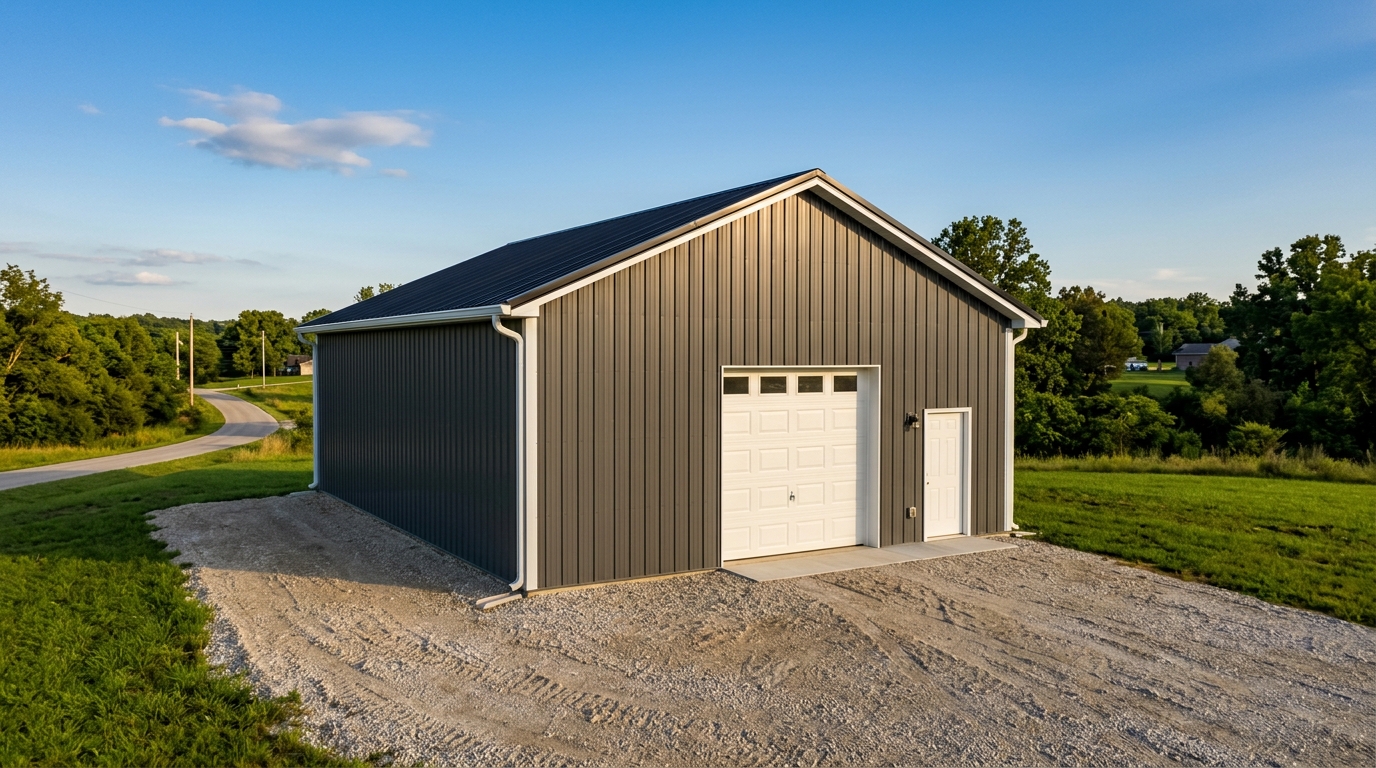
Fit the building to the property.
A smaller shop can work well when the plan starts with the actual use. Door clearance, driveway access, utility locations, and storage layout matter as much as the outside dimensions.
Two compact paths
The 24x36 model starts at $21,900 as a building-only scope. The 30x40 turnkey model starts at $99,900 with the stated slab, insulation, shop power, LED lighting, and permit scope. Compare both before choosing the footprint.
Gladstone planning checkpoint
Confirm the lot access, setbacks, utility locations, drainage, intended use, and overhead door placement early. The project jurisdiction confirms applicable permits and inspections. Cartwright coordinates the required steps after the site and scope are reviewed.
Make the smaller footprint count.
Specific answers keep the shop useful after the doors close.
Storage plan
List shelves, benches, vehicles, equipment, and the clear floor area that must stay open.
Door movement
Confirm overhead door size, turning space, service door location, and the route from the street.
Future use
Share any heating, cooling, power, insulation, or expansion needs before the scope is finalized.
A focused Gladstone shop process.
Start with the listed scope, then review what the property and the work require.
Define the need
Storage, work, equipment, vehicles, or a blend.
Compare footprints
24x36, 30x40, or custom.
Check the fit
Access, setbacks, utilities, grade, and approvals.
Write the build
Approved plans and project specifications.
Ready to plan the Gladstone shop?
Start with a compact model or send the use and dimensions you have in mind.