
Platte City shop builder
Make space for the equipment that keeps work moving.
Cartwright Construction helps Platte City owners compare larger shop footprints, overhead doors, slab and utility scope, insulation, and the site work needed to make the building useful.
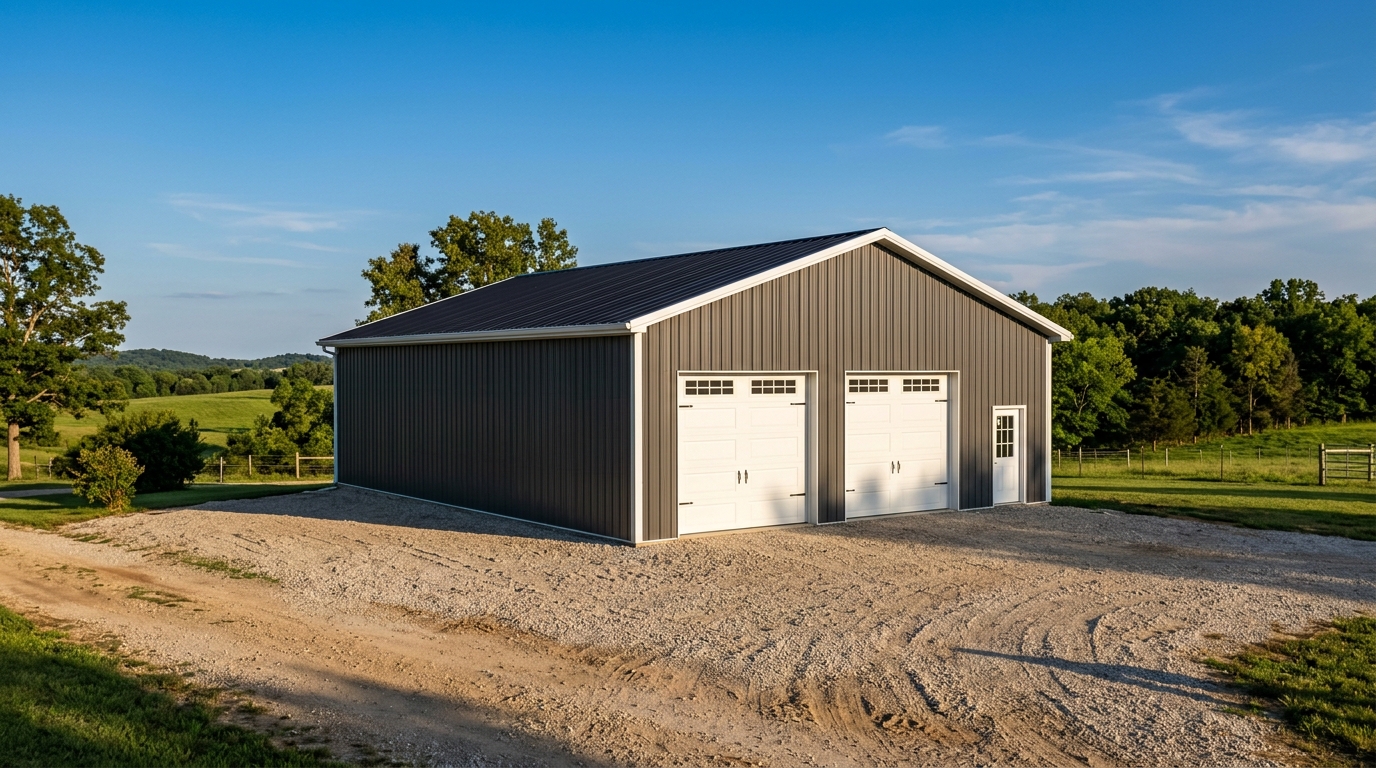
Choose the footprint around the largest need.
For a larger shop, the first useful question is what must enter, turn, park, lift, or stay inside. That answer drives doors, wall height, slab, power, and the footprint.
The 40x60 turnkey model
The 40x60 model provides 2,400 sq ft, 12 ft walls, two 10x10 overhead doors, insulation, 200-amp shop power, LED lighting, and the stated slab and permit scope. Its published starting price is $159,900. The 60x100 model is available when the project needs more room.
Platte City planning checkpoint
Bring the lot plan, access route, utilities, grade, drainage, equipment or RV use, and door sizes to the first review. The project jurisdiction confirms applicable permits and inspections. Cartwright coordinates the required steps after the site and scope are reviewed.
Plan the building and the approach.
A shop that works on paper still needs a practical route for vehicles, deliveries, utilities, and drainage.
Largest load
Tell us the largest vehicle, trailer, machine, or RV that needs to enter and move around the site.
Inside layout
Describe storage, work zones, benches, power, heat, cooling, and clear floor areas.
Site plan
Share access, grade, utilities, drainage, photos, plans, and any restrictions you know.
A clear Platte City shop process.
Start with a listed model or send a custom size. The site and scope review shapes the written project.
Describe the work
Equipment, storage, vehicles, RVs, or mixed use.
Compare footprints
40x60, 60x100, or custom.
Review the approach
Access, grade, drainage, utilities, and approvals.
Write the build
Plans, selections, allowances, and exclusions.
Ready to plan the Platte City shop?
Start with the 40x60 model or send the equipment and dimensions you have.