
Kearney shop builder
Build a Kearney shop around the way you use the land.
Cartwright Construction helps Kearney owners choose a shop footprint, door package, slab path, utility scope, and finish level that makes sense for the site and the work inside.
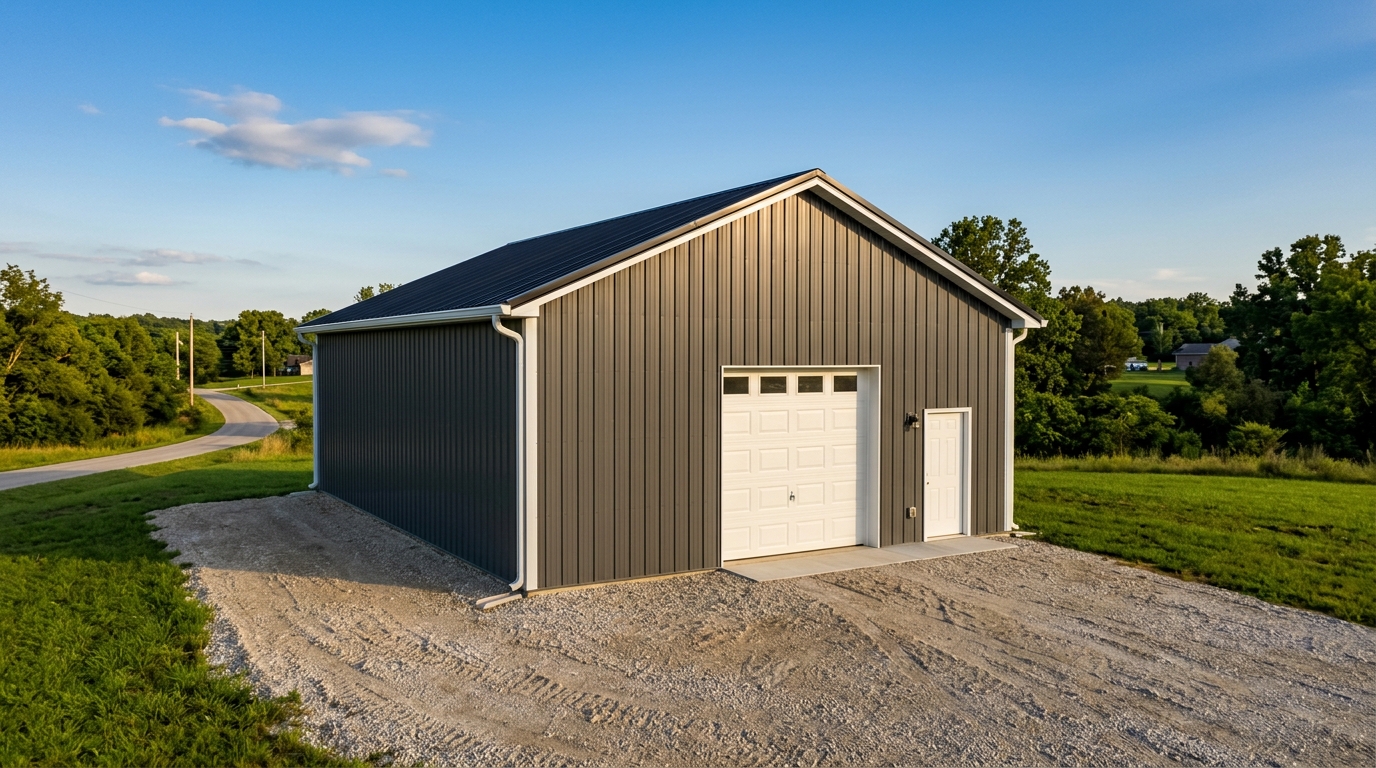
Use, access, utilities, then size.
Kearney shop projects are easier to compare when the first request states what the building needs to do. Bring the intended use, lot information, and door requirements to the model conversation.
The 30x40 turnkey model
The 30x40 model gives you 1,200 sq ft with 12 ft walls, a 10x10 overhead door, insulation, a 200-amp shop power package, LED lighting, and the stated slab and permit scope. Its published starting price is $99,900.
Kearney planning checkpoint
Bring the lot dimensions, driveway route, utilities, preferred door locations, grade, and any HOA or deed restrictions you know. The project jurisdiction confirms applicable permit and inspection requirements. Cartwright coordinates the required steps after the site and scope are reviewed.
Decisions that make the shop useful.
These details help separate a storage shell from a shop built for daily work.
Daily work
Describe workbenches, equipment, vehicles, storage, lighting, heat, cooling, and future expansion needs.
Door package
List overhead door sizes, service doors, windows, outside turning space, and the equipment that must move through them.
Lot readiness
Share the access, utilities, grade, drainage, photos, and plan information you have so the first review has context.
Keep the Kearney project moving.
The model gives you a starting number. The site and scope review gives you the next decision.
Name the job
Storage, equipment, work, RV, or a combination.
Choose a path
30x40, 40x60, 60x100, or custom.
Confirm the lot
Access, grade, drainage, utilities, and approvals.
Set the scope
Plans, selections, allowances, and exclusions.
Ready to plan the Kearney shop?
Start with the 30x40 model or send the size and use you have in mind.