
Parkville shop builder
Plan the shop around access, slope, and use.
Cartwright Construction helps Parkville owners compare shop models, porch options, door layouts, slab needs, utilities, and site requirements before the project is written.
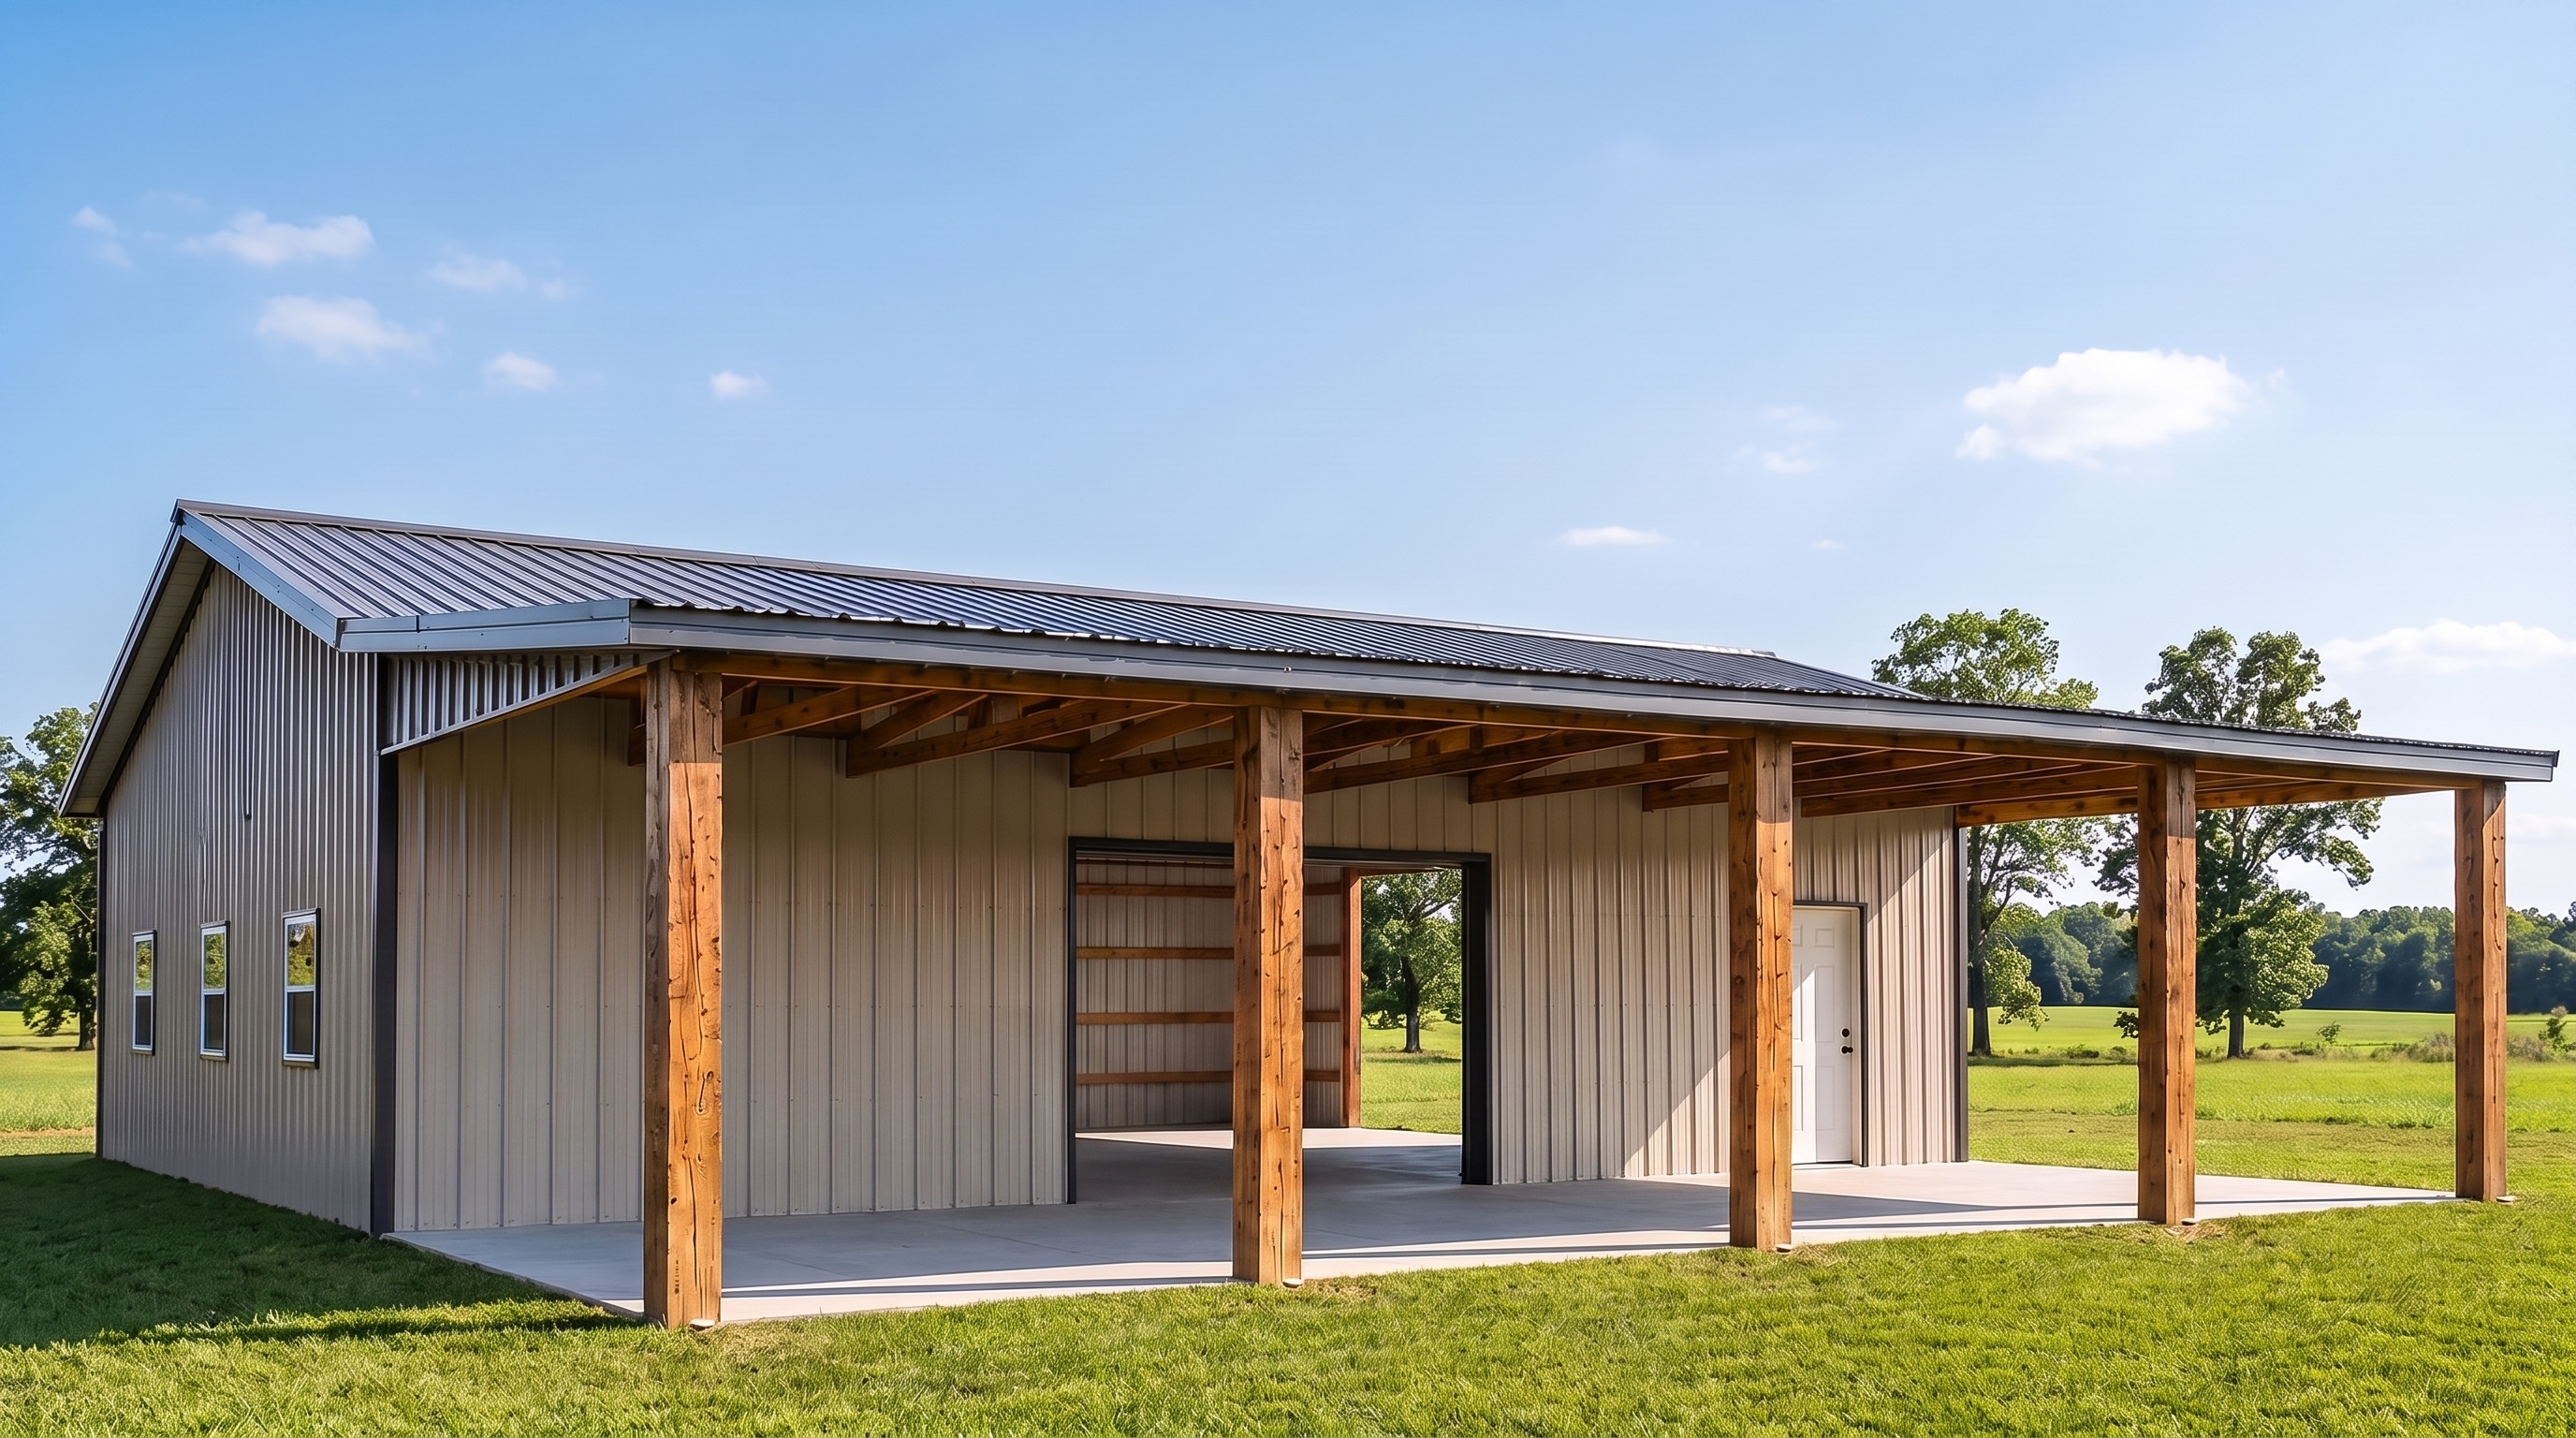
A porch can change how the shop works.
The front of a shop can become a covered staging area, equipment shelter, or outdoor work zone. It also changes the slab and site relationship, so the porch belongs in the first scope conversation.
The 30x40 porch shop
The porch shop includes a 12 ft covered porch across the front, a centered 9x8 overhead door, a walk door, three windows, a 40x42 slab, permit and final inspection, and a published starting price of $39,900. The building is bare inside.
Parkville planning checkpoint
Start with grading, slope, access, drainage, utilities, door placement, and any HOA or subdivision requirements. The project jurisdiction confirms applicable permits and inspections. Cartwright coordinates the required steps after the site and scope are reviewed.
Make the covered space earn its keep.
Tell us how the porch and inside of the building will be used.
Outdoor staging
Describe deliveries, equipment, trailers, firewood, material storage, or work that needs cover.
Indoor work
List tools, vehicles, clearances, power, insulation, heat, cooling, and storage zones.
Property fit
Share the lot plan, driveway route, grade, utilities, drainage, and any restrictions you know.
A clear Parkville shop process.
Published prices are starting points for the stated base scope. The signed specifications confirm the complete project.
Describe the work
Inside, outside, or both.
Compare models
Porch, turnkey, building-only, or custom.
Check the property
Grade, access, drainage, utilities, and approvals.
Write the build
Plans, selections, allowances, and exclusions.
Ready to plan the Parkville shop?
Start with the porch shop or send the use and dimensions you have in mind.