
Substantial home remodeling in Liberty and Kansas City.
Rework the rooms, layout, and details that shape everyday life. Cartwright Construction coordinates substantial residential remodels from existing-condition review and design through budget development and construction.
We are based in Liberty and review projects across Kansas City, Missouri, and the Northland. Share what you want to change, the property location, and your budget and timing.
A coordinated plan for a substantial change.
Whole-home and multi-room renovations
Develop a connected scope for several rooms, finishes, and building systems. Review circulation, storage, daily use, and the order of work before making individual selections.
Structural and layout changes
Review existing framing and load paths when changing openings or room layouts. Coordinate the engineering, utility adjustments, and permit documents required by the proposed work.
Kitchens and bathrooms within the remodel
Coordinate cabinetry, fixtures, plumbing, electrical work, surfaces, and finish details as part of the broader project. Available photos and reference ideas help establish priorities.
A defined scope and budget
Identify existing-condition questions, selections, allowances, and exclusions before construction. Your proposal describes the work and the decisions still needed to finalize it.
Completed work in Kearney.
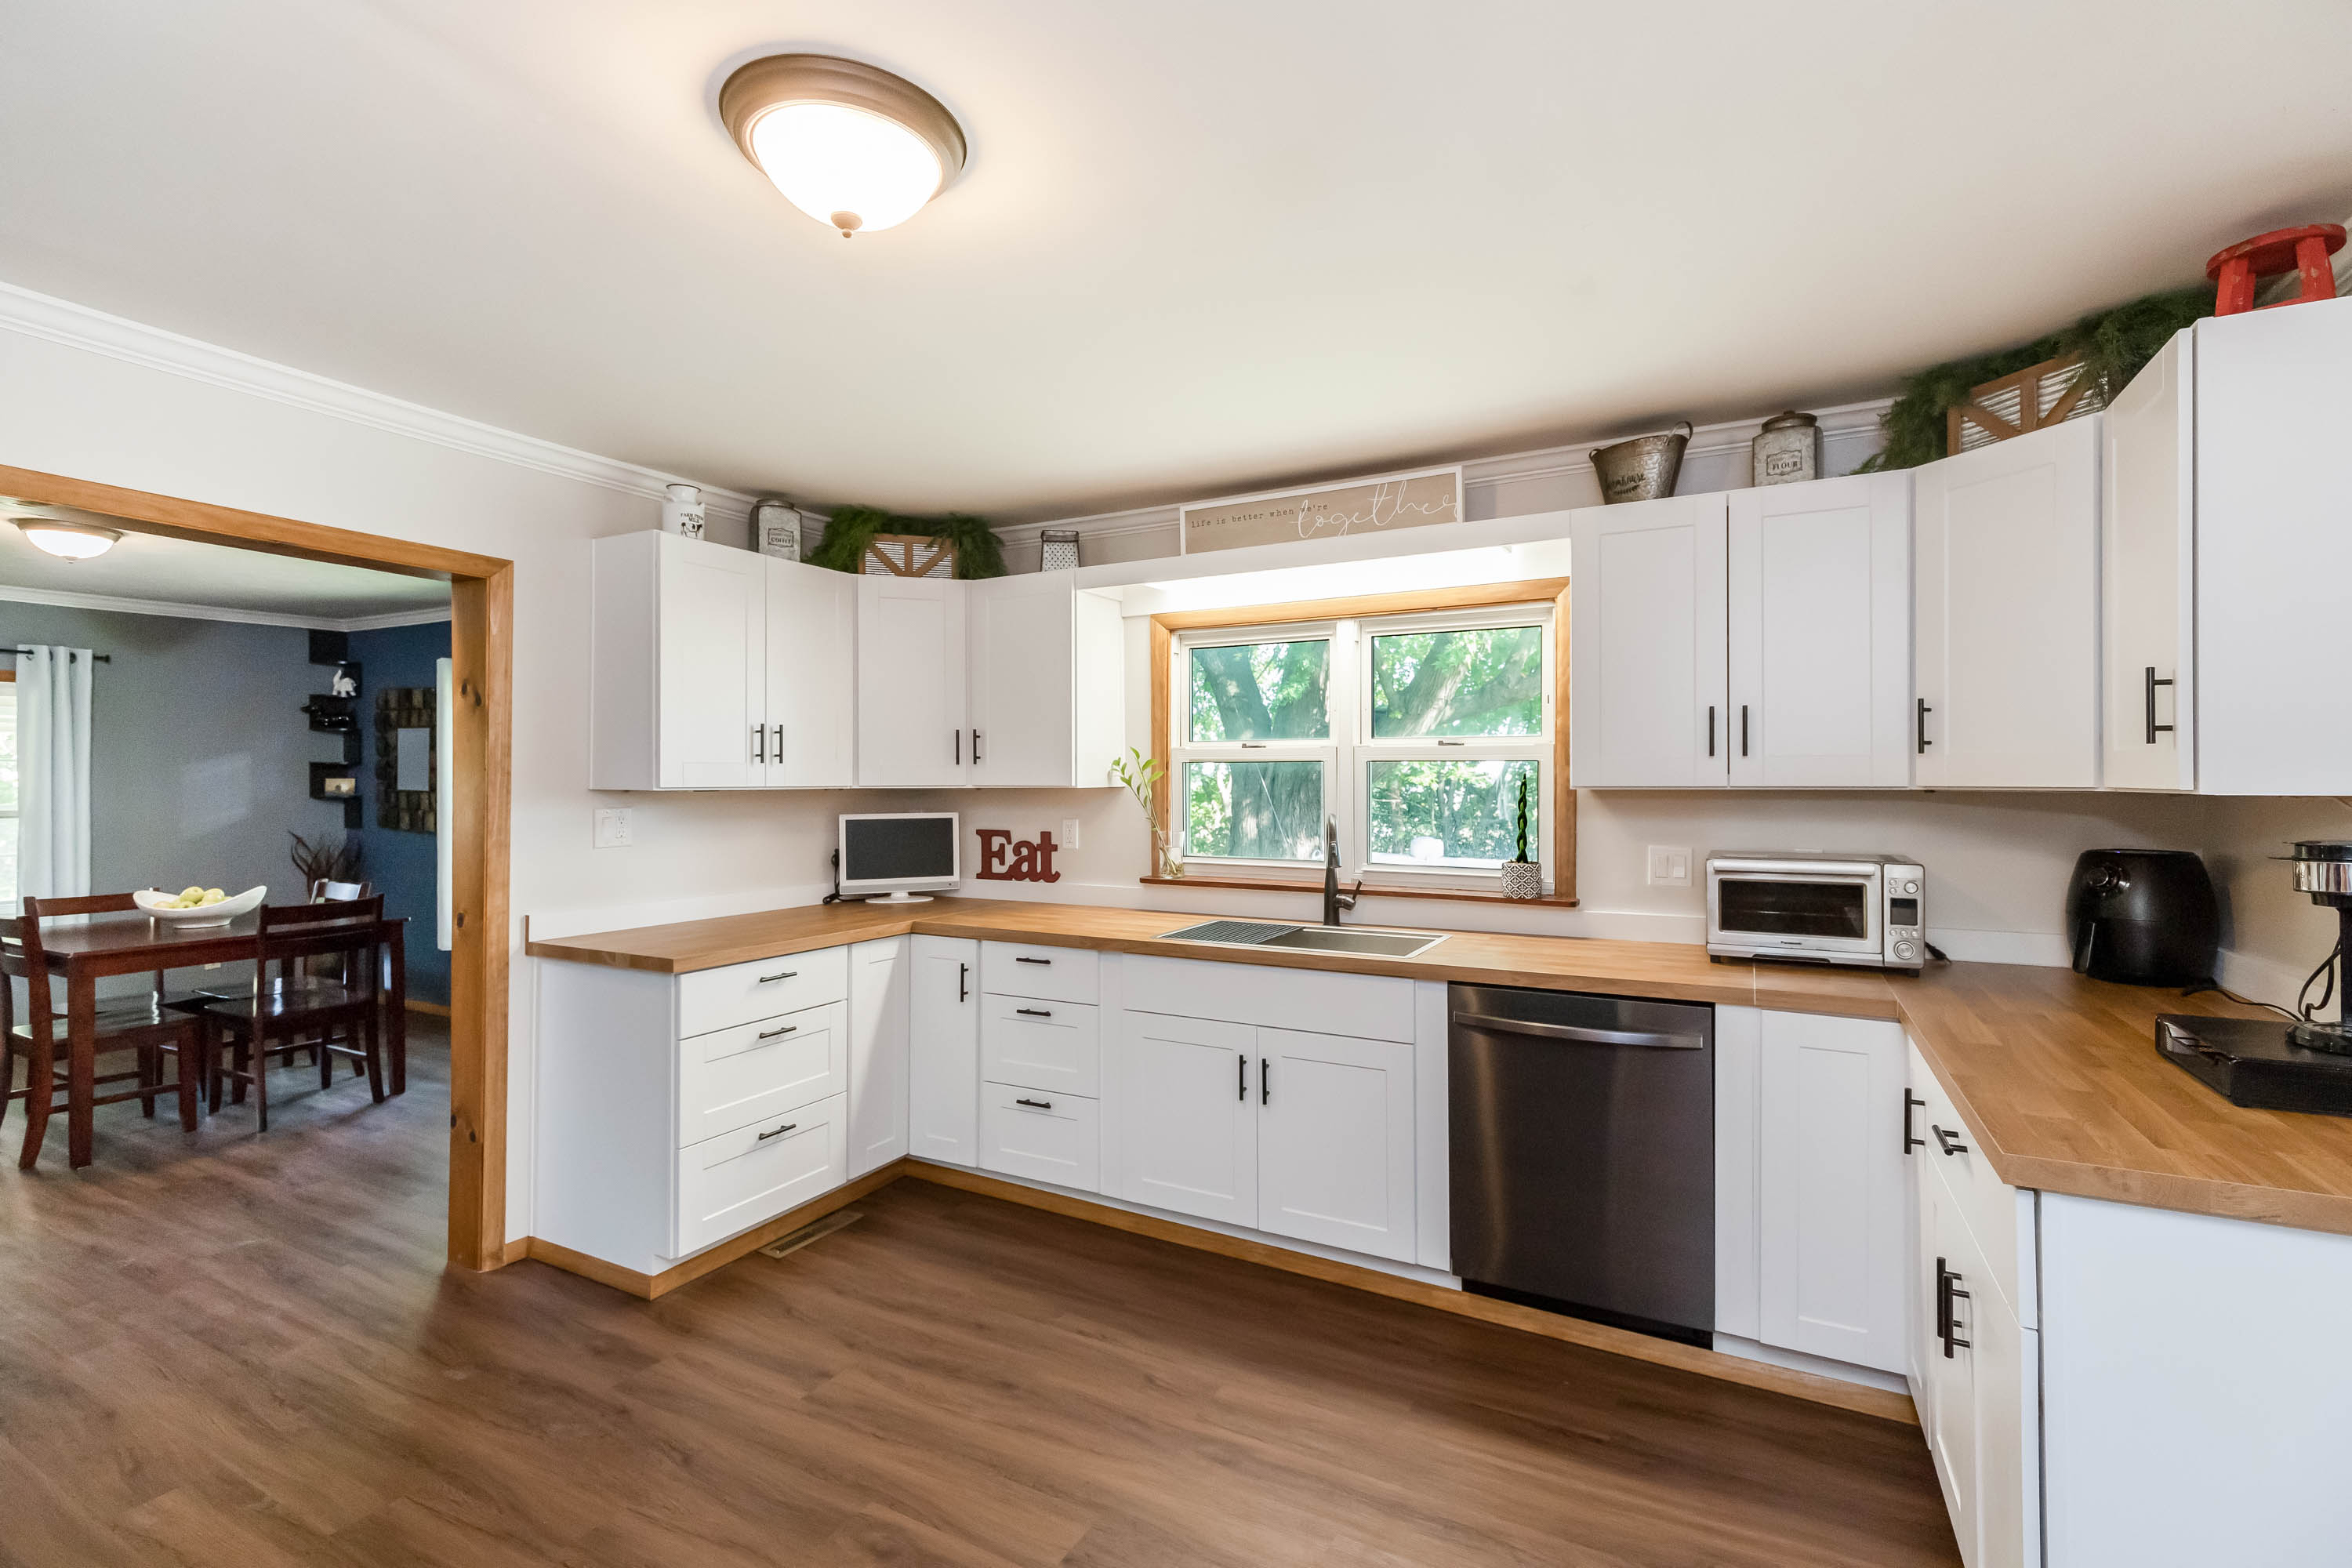
Kitchen remodel
White cabinetry, wood-tone counters, continuous flooring, and fitted trim.
Read the kitchen project notes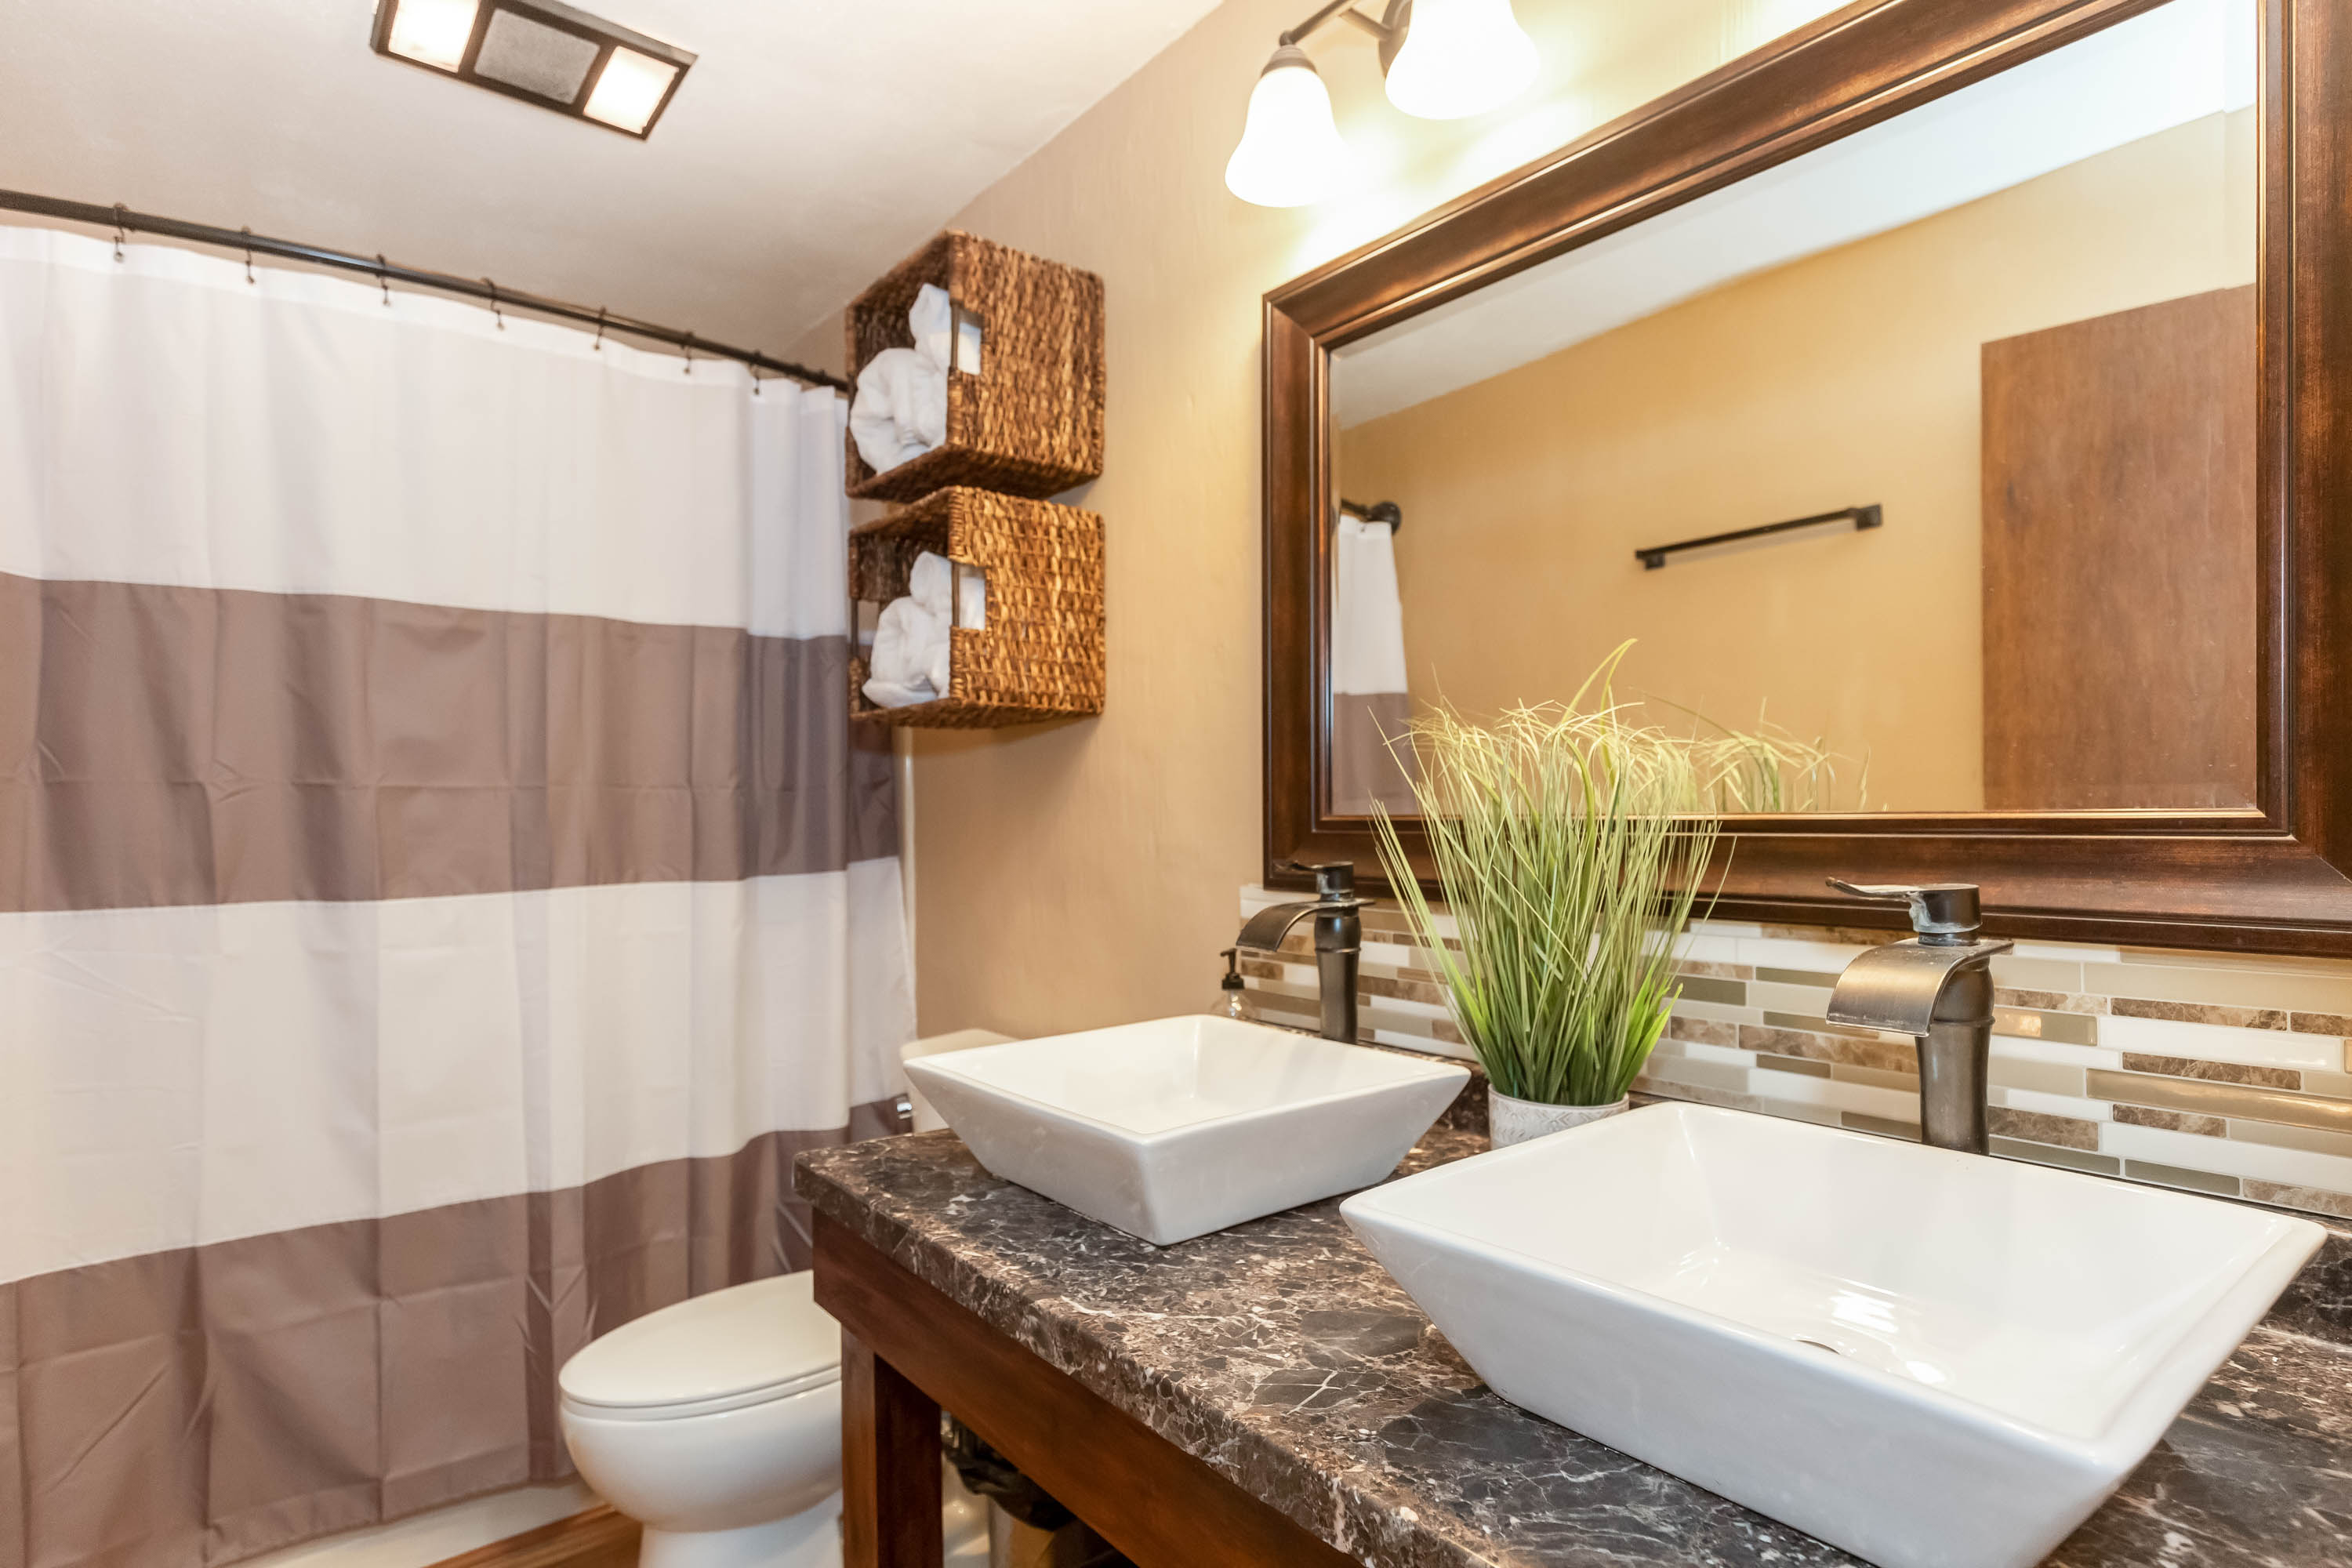
Bathroom remodel
A double vanity and coordinated fixtures and finishes.
Read the bathroom project notesExplore the project gallery and Gladstone structural framing work. See coverage in Liberty and Kansas City, Missouri.
Plan the remodel before the disruption.
Start with your priorities
Send the address, rooms involved, existing photos or plans, approximate size, budget range, and target timing. Identify what works today and what needs to change.
Review conditions and coordinate design
Determine which measurements, inspections, design work, or engineering are needed. Paid preconstruction can define the planning deliverables before a construction proposal.
Agree on scope and construction planning
Review finishes, allowances, protection of retained areas, access, utility interruptions, and permit requirements. The written agreement establishes scope and payment milestones.
Coordinate construction and closeout
Organize the trade sequence, inspections, and finish work around the agreed project. Review completion items and handover information as the scope is finished.
Questions about a substantial remodel.
What counts as a substantial remodel?
Our current focus includes whole-home or multi-room renovations, structural or layout changes, and projects that require coordinated design and several trades. Send your scope so we can review project fit.
Can we live in the home while it is remodeled?
Review that against the specific scope. Safe access, working bathrooms, cooking facilities, dust separation, and utility interruptions all affect the plan. Some phases may require alternate arrangements.
How are hidden conditions handled?
Existing-condition review identifies what can be checked before work begins. When concealed conditions are discovered, the affected scope and any required changes need review and written agreement.
Should I remodel or build an addition?
Start with the space you need and the limitations of the current house. A layout review can compare work within the existing footprint with a home addition.
Tell us what you want to change.
Send the project location, rooms involved, and your goals. Include a budget range and target timing if available.
Email photos, plans, or reference ideas with a short description of your project. Your details go to Cartwright Construction for review.