
Design-build home additions in Liberty and Kansas City.
Make room for the way you want to live. Cartwright Construction coordinates the existing-home review, design and engineering, scope, budget, permitting preparation, and construction for your addition.
Based in Liberty, we review projects in Kansas City, Missouri, and the surrounding Northland. Start with your property location, the space you need, and your target budget and timing.
An addition that works with your existing home.
Room and primary-suite additions
Review the space for a larger living area, another bedroom, a primary suite, or a more useful connection between rooms. The layout starts with how you use the house and how the added space connects to it.
Structure, exterior, and systems
Foundation conditions, roof connections, drainage, access, and existing electrical, plumbing, and heating systems shape the scope. Structural changes receive the design and engineering review the project requires.
From the first idea to a defined construction scope.
Review the home and your priorities
Share the address, photos, approximate size, available plans, budget range, and preferred timing. We identify the existing-condition information needed for the next step.
Coordinate design and engineering
Develop the layout and required technical work around the existing house. When further planning is needed, paid preconstruction has a defined scope, fee, and deliverables.
Define the budget and permitting work
Review the drawings, selections, site conditions, allowances, and exclusions. Confirm the property's jurisdiction and the documents required for permit review before promising a construction start.
Plan and deliver construction
The written agreement sets the construction scope, payment milestones, and responsibilities. Coordinate access, trade work, inspections, and closeout around that scope.
See the work behind the planning.
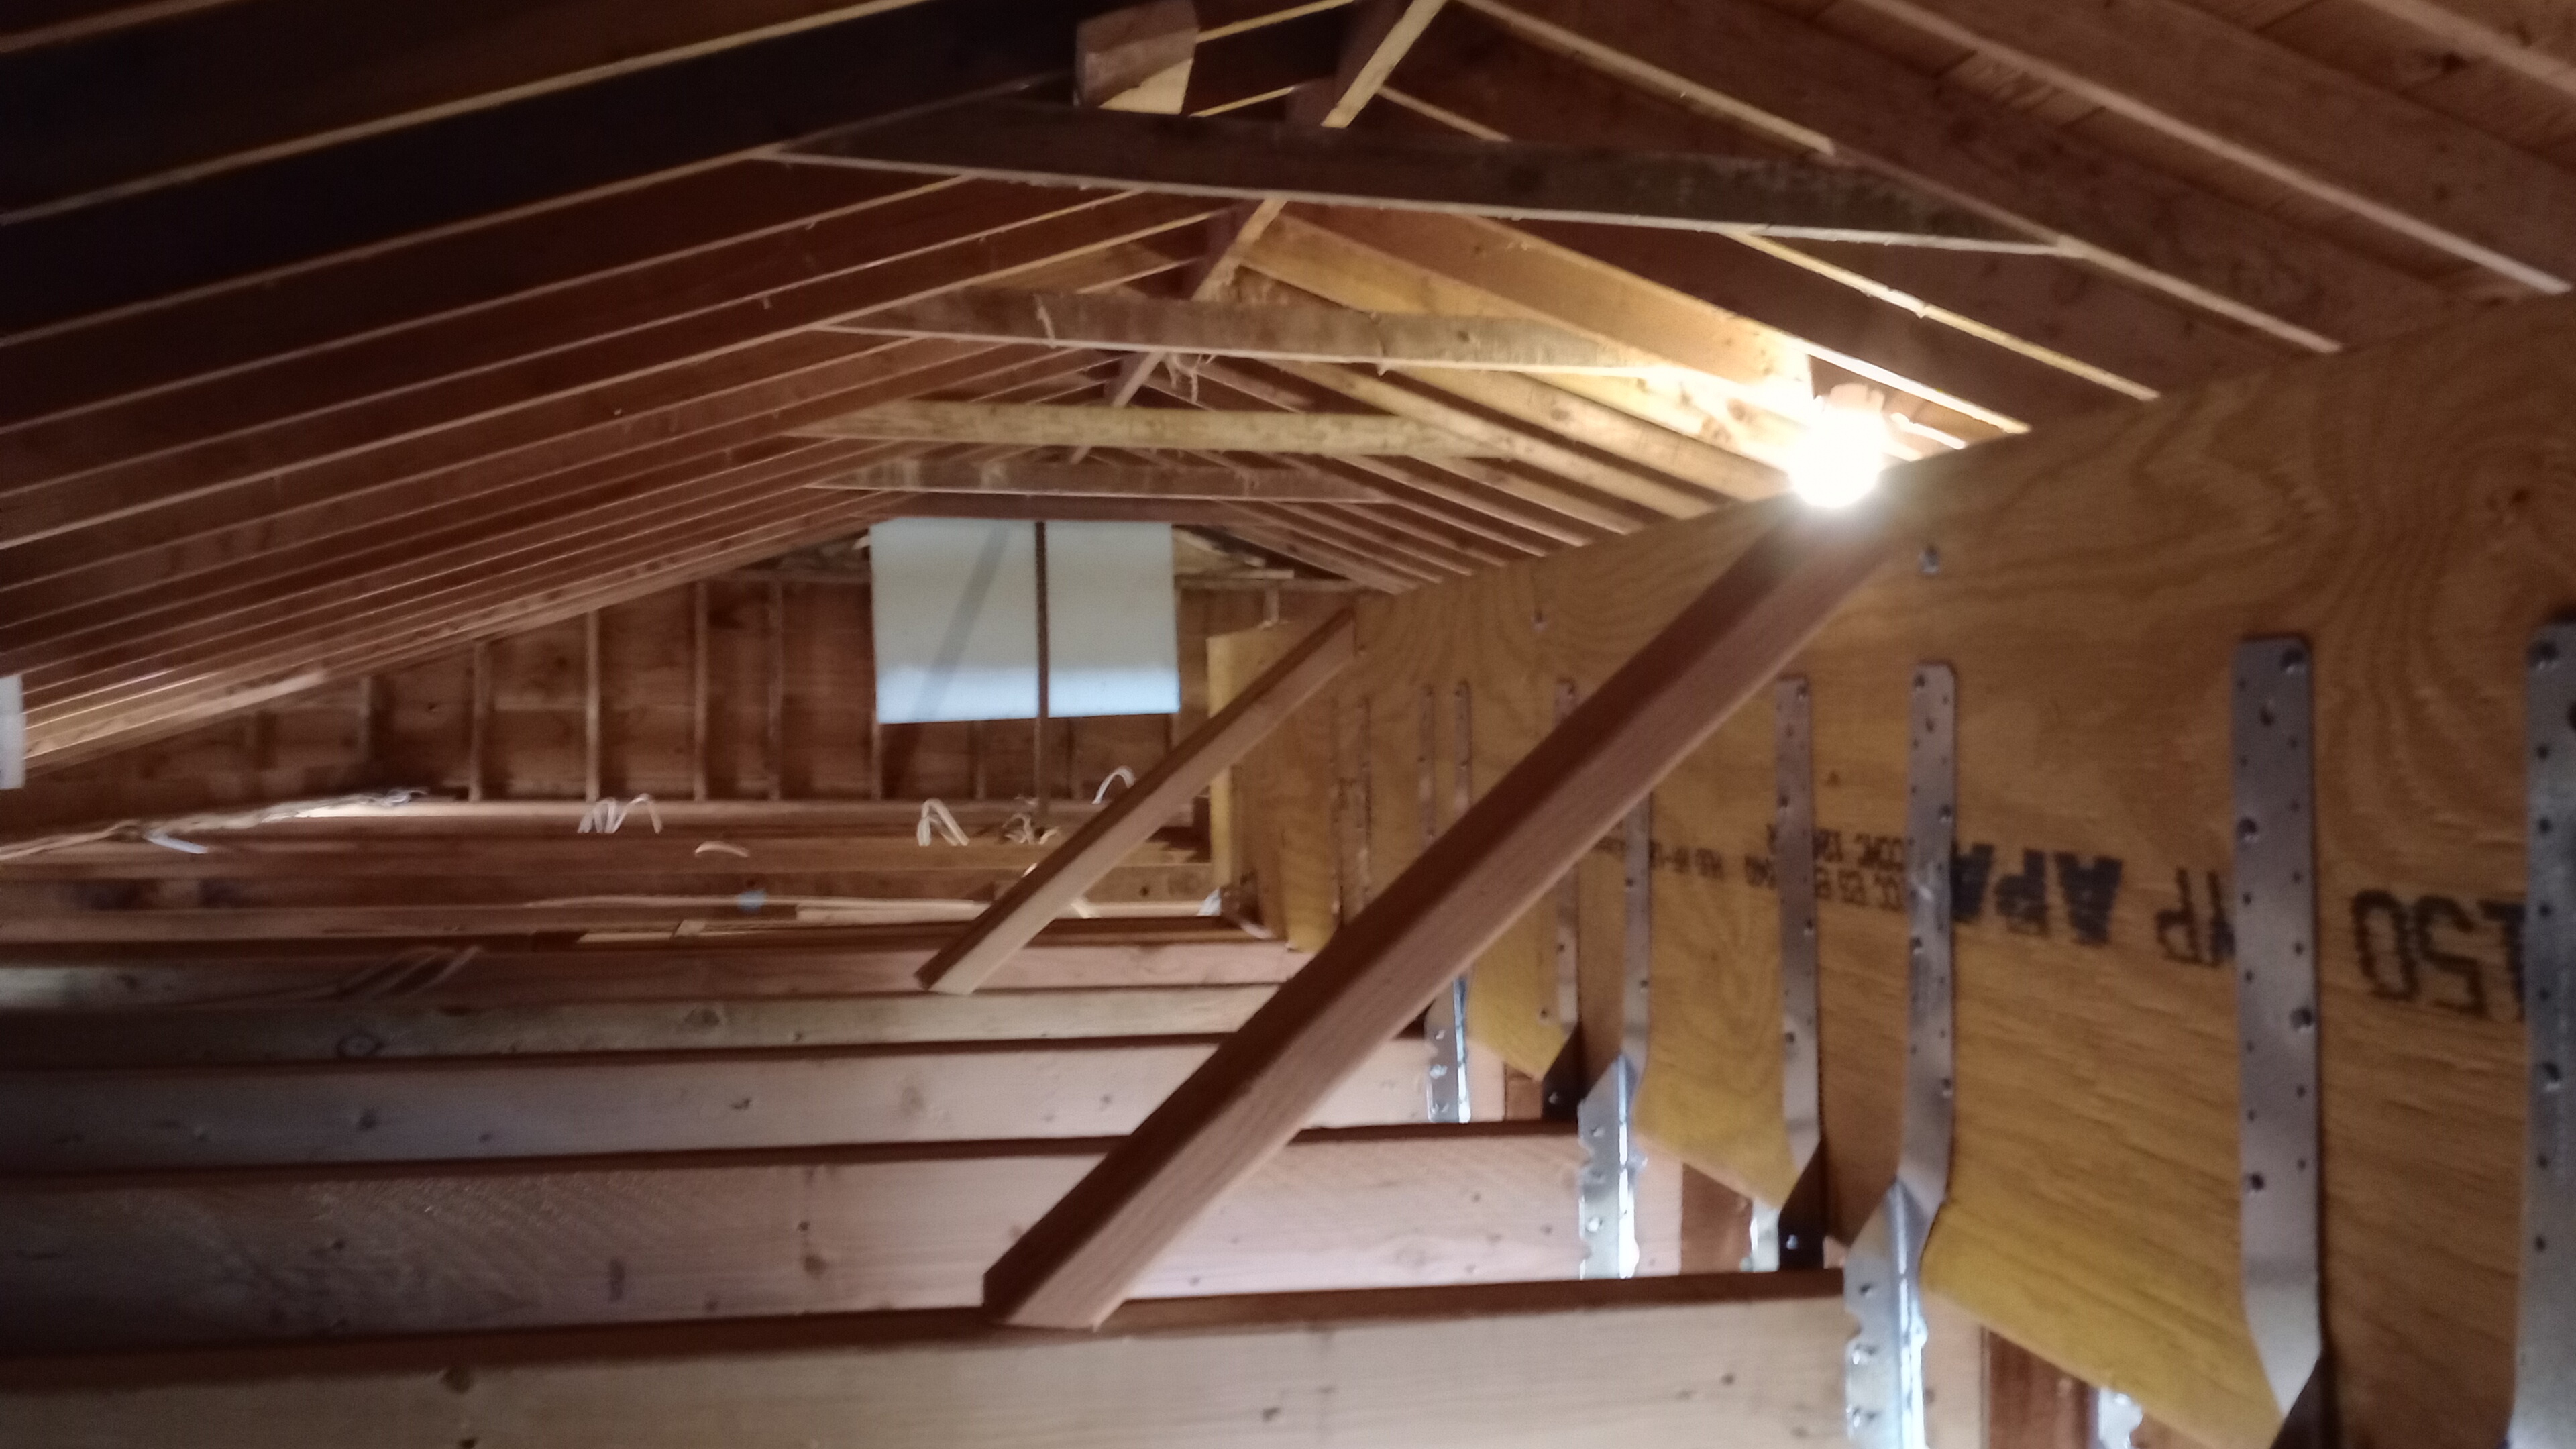
Structural framing, Gladstone
Exposed framing and structural connector details.
Read the project notes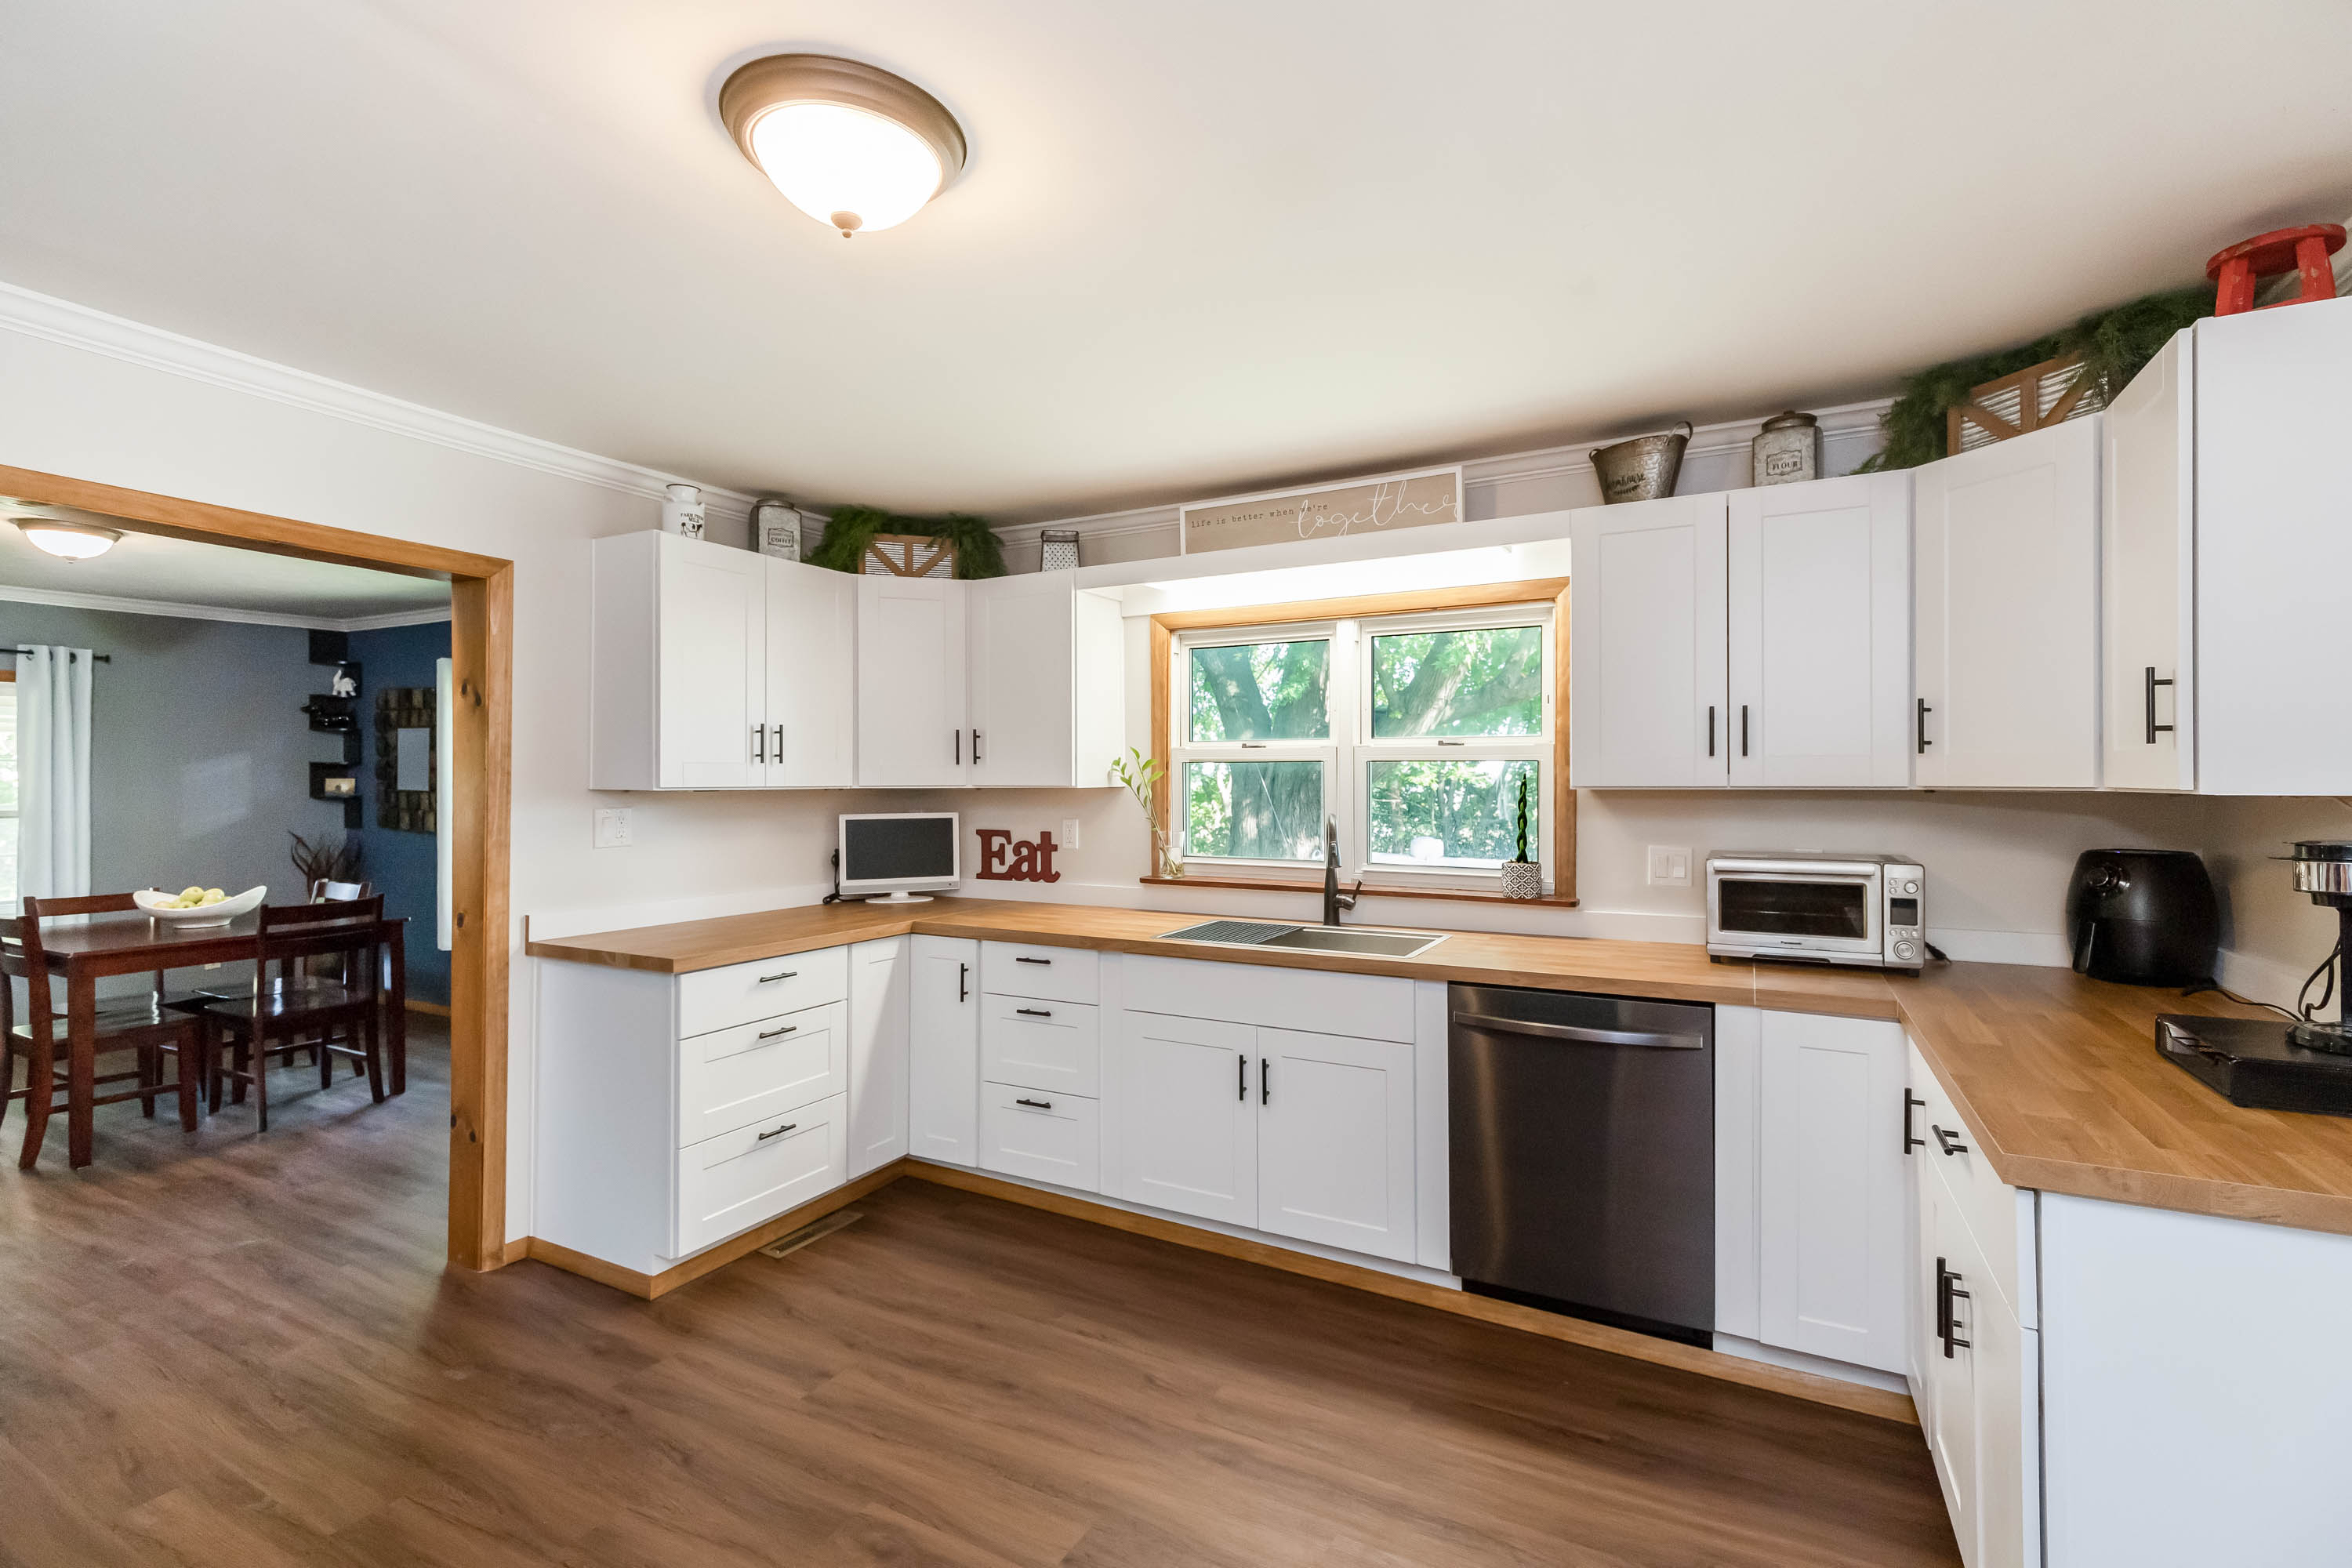
Kitchen remodel, Kearney
Cabinetry, counters, flooring, and finished interior details.
See the completed remodelBrowse the project gallery, Liberty coverage, and Kansas City, Missouri coverage. For a project within the current footprint, explore substantial home remodeling.
Before you plan an addition.
Do I need finished plans to contact you?
An address, photos, and a description of the space you need are enough to begin the conversation. Existing plans help us understand what has already been developed. Further design or engineering is scoped as part of the next step.
How is an addition priced?
We develop the scope around the existing house, size, structural work, utilities, access, and selections. Share your budget range early. The written proposal identifies what is included and which assumptions or allowances remain.
Can planning begin before I am ready to build?
Paid preconstruction can cover an agreed planning phase before construction, including layout coordination, budget development, or permit-readiness work. The agreement identifies the deliverables and dependencies.
Can we stay in the home during construction?
That depends on the scope, safe access, utility interruptions, and how the addition connects to occupied rooms. Review living arrangements and construction separation during planning.
Tell us about your addition.
Send the location and the space you need. Include your budget and target timing if you have them.
You can email photos and plans with your address and a short project description. Your details go to Cartwright Construction for review.