
How to use this page
Use these notes to discuss finish direction, existing conditions, access, water management, structural coordination, and the details you want included in a written scope.
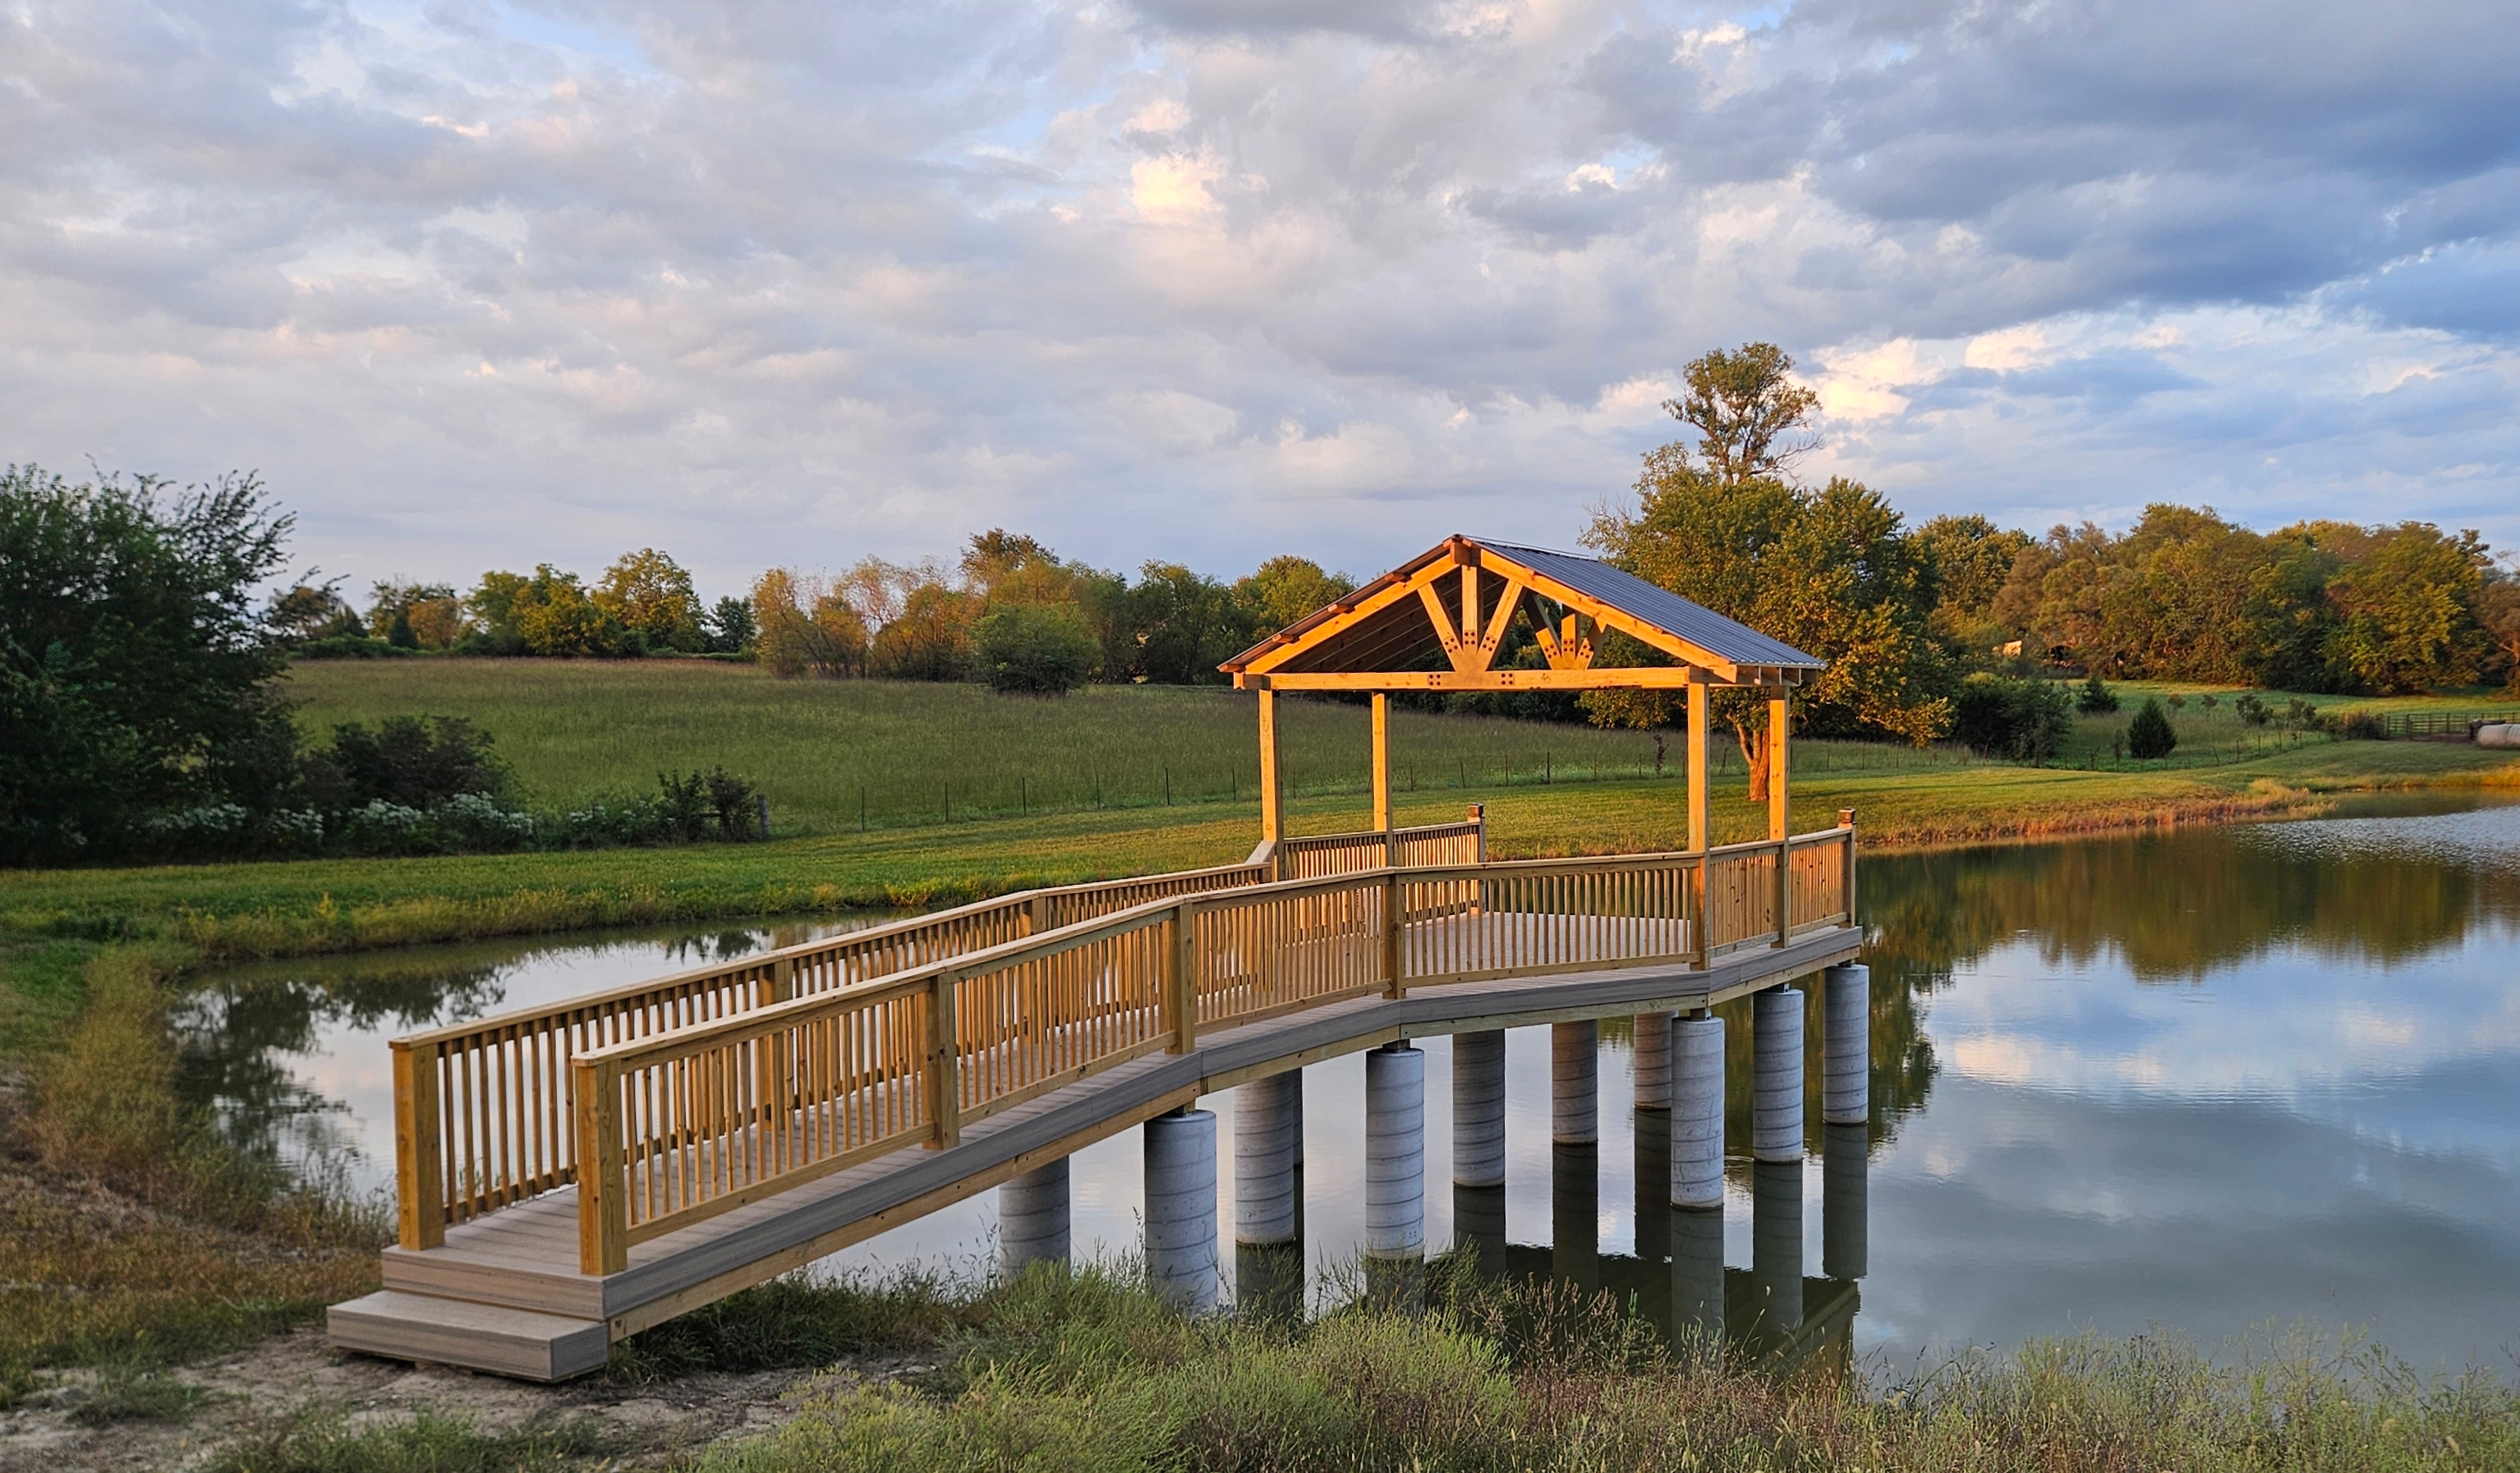
Bates City, Missouri
Custom dock and timber pavilion
- Visible specifications
- A decked walkway and platform, wood guardrails, water-supported columns, and an open timber pavilion with a metal roof.
- Planning focus
- Access over water, safe walking surfaces and guards, exposure, roof drainage, durable connections, and site-specific approvals.
- Scope lesson
- Treat the approach, platform, pavilion, rails, roof, supports, and shoreline as one coordinated structure. Define water exposure and maintenance expectations in the material scope.
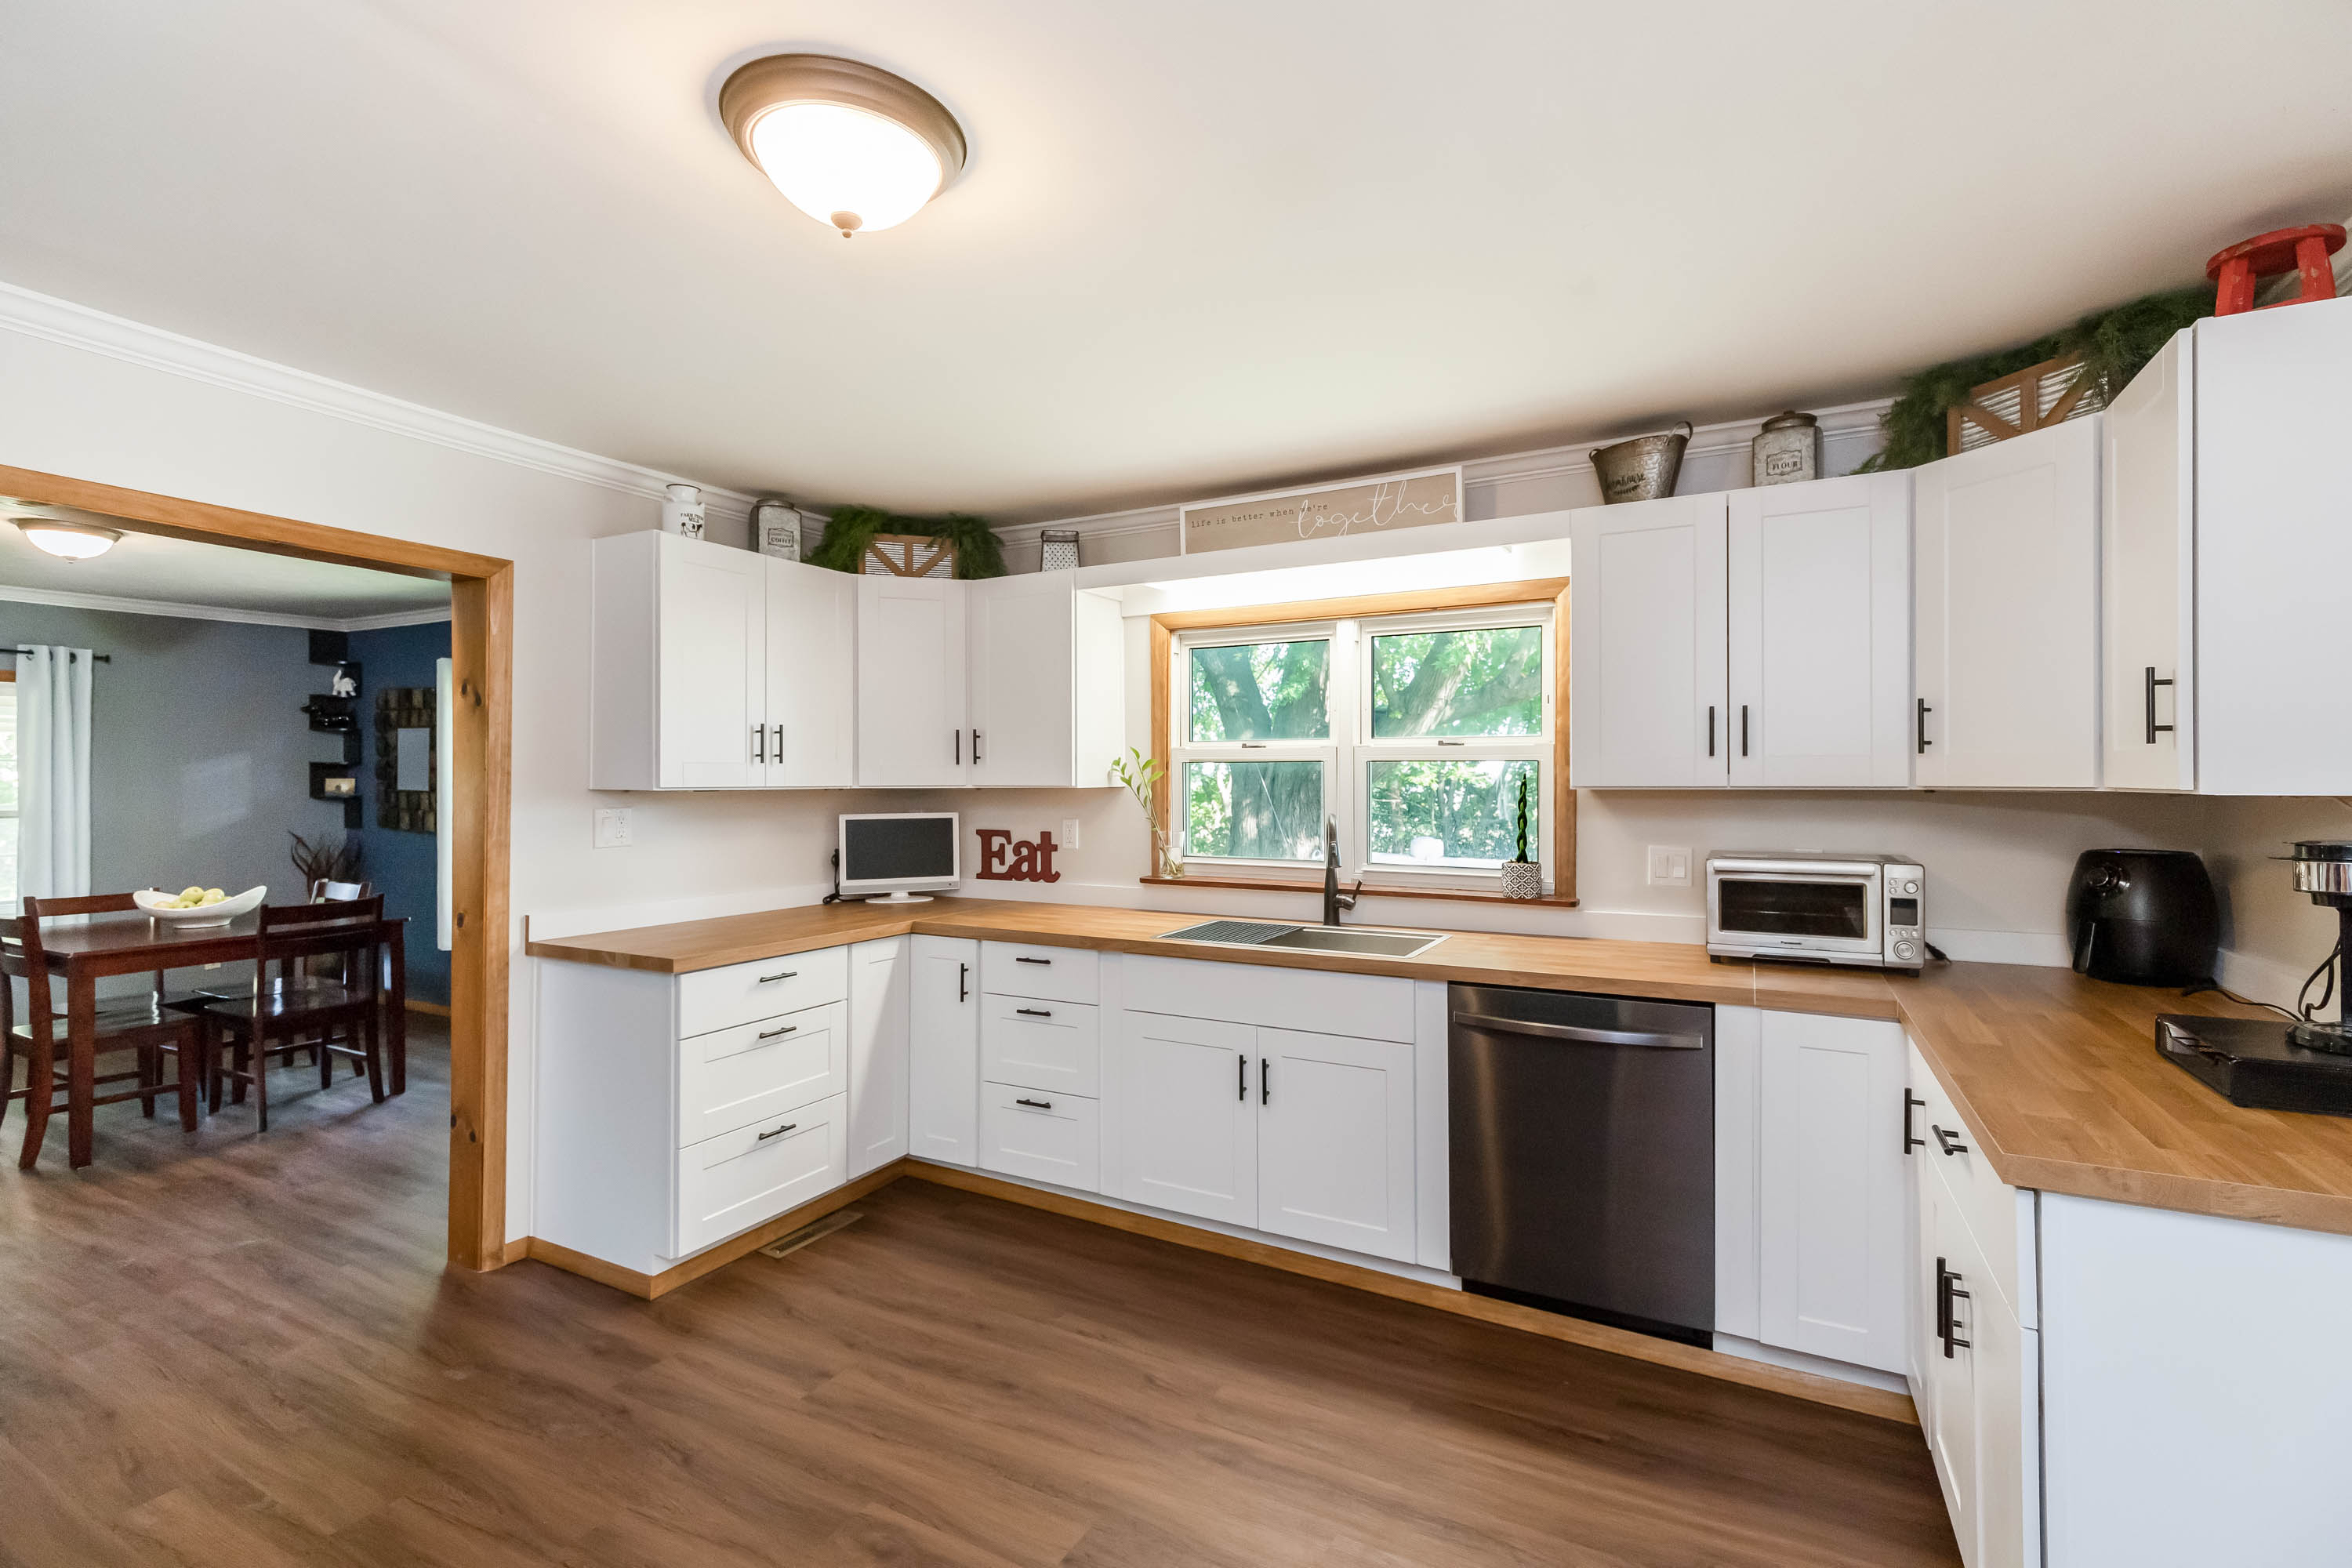
Kearney, Missouri
Kitchen remodel
- Visible specifications
- White Shaker cabinets, wood-tone counters, black pulls, stainless dishwasher, corner work surfaces, and a window-centered sink.
- Planning focus
- Existing openings, cabinet layout, appliance clearances, electrical locations, lighting, countertop seams, and circulation to the dining room.
- Scope lesson
- Lock the appliance schedule and measured cabinet plan before ordering. Coordinate trim, counter edges, hardware, outlets, and finish transitions with the existing room.
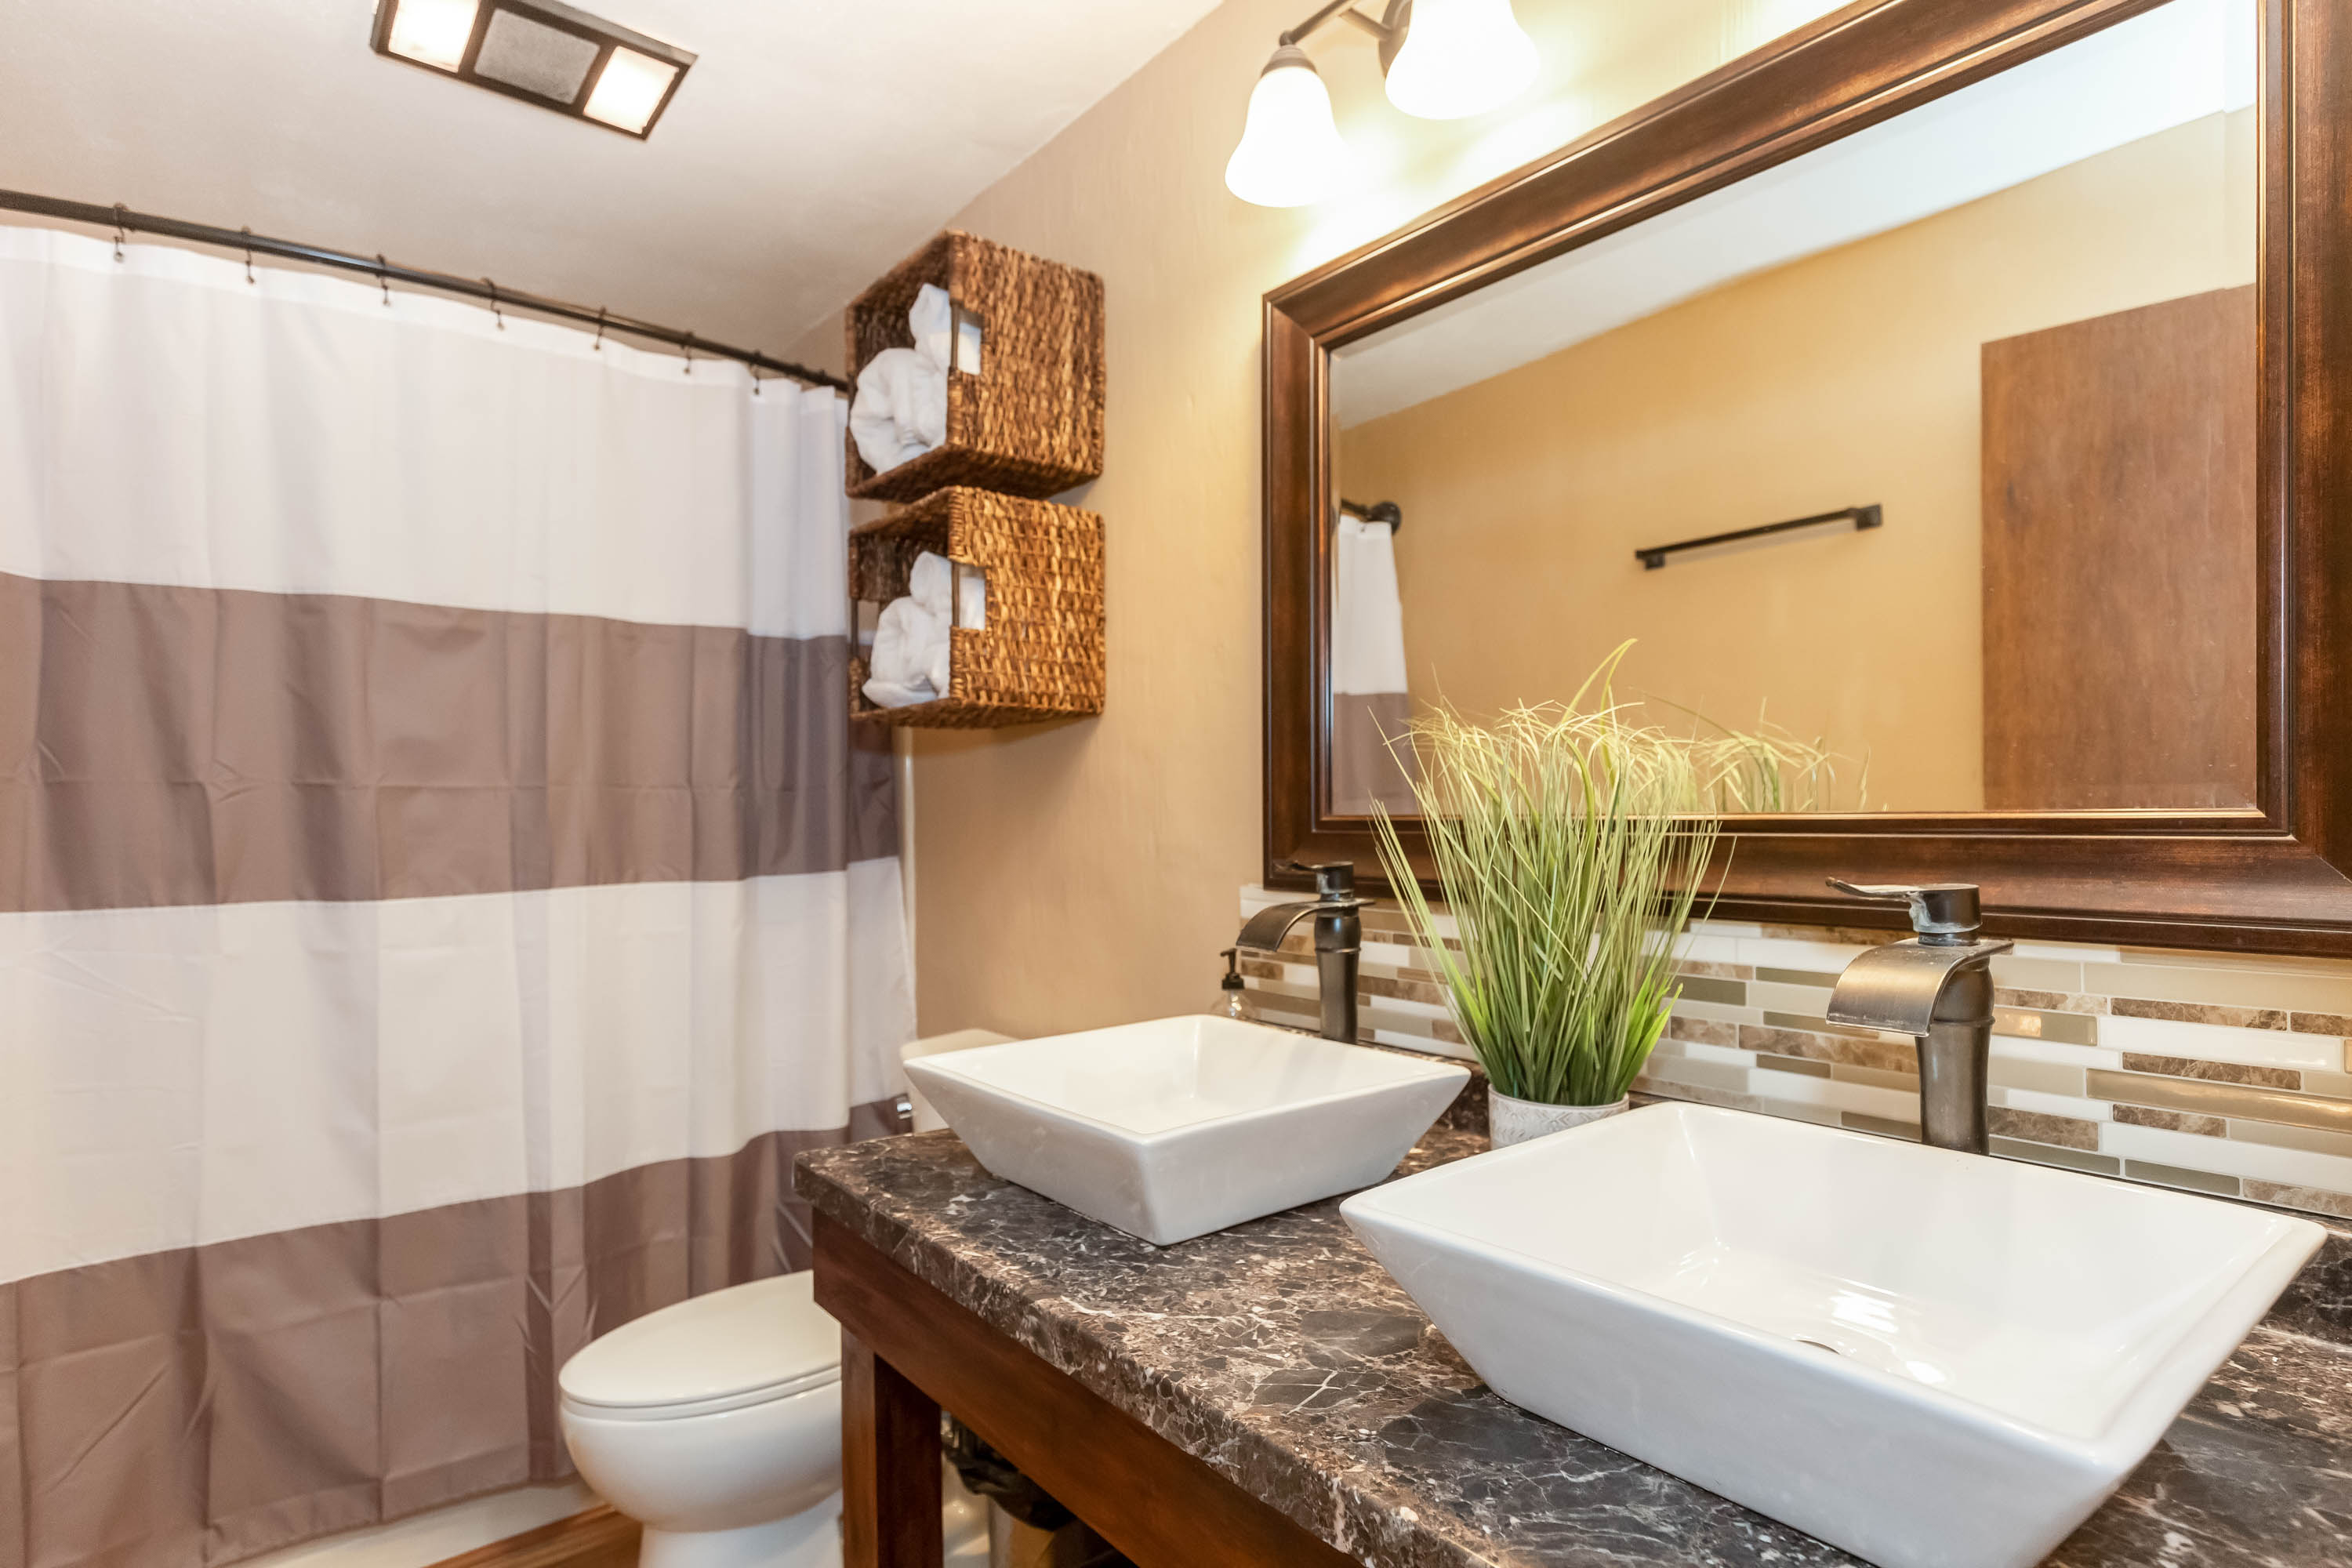
Kearney, Missouri
Bathroom remodel
- Visible specifications
- Two vessel sinks, wall-mounted faucets, a wood vanity, patterned counter, mosaic backsplash, framed mirror, and tub-shower enclosure.
- Planning focus
- Plumbing rough-ins, vessel and faucet heights, mirror and light placement, splash protection, ventilation, waterproofing, and clearances.
- Scope lesson
- Coordinate every visible fixture with the concealed plumbing and blocking. A finish schedule should define fixture models, heights, edges, grout, sealants, and transitions.
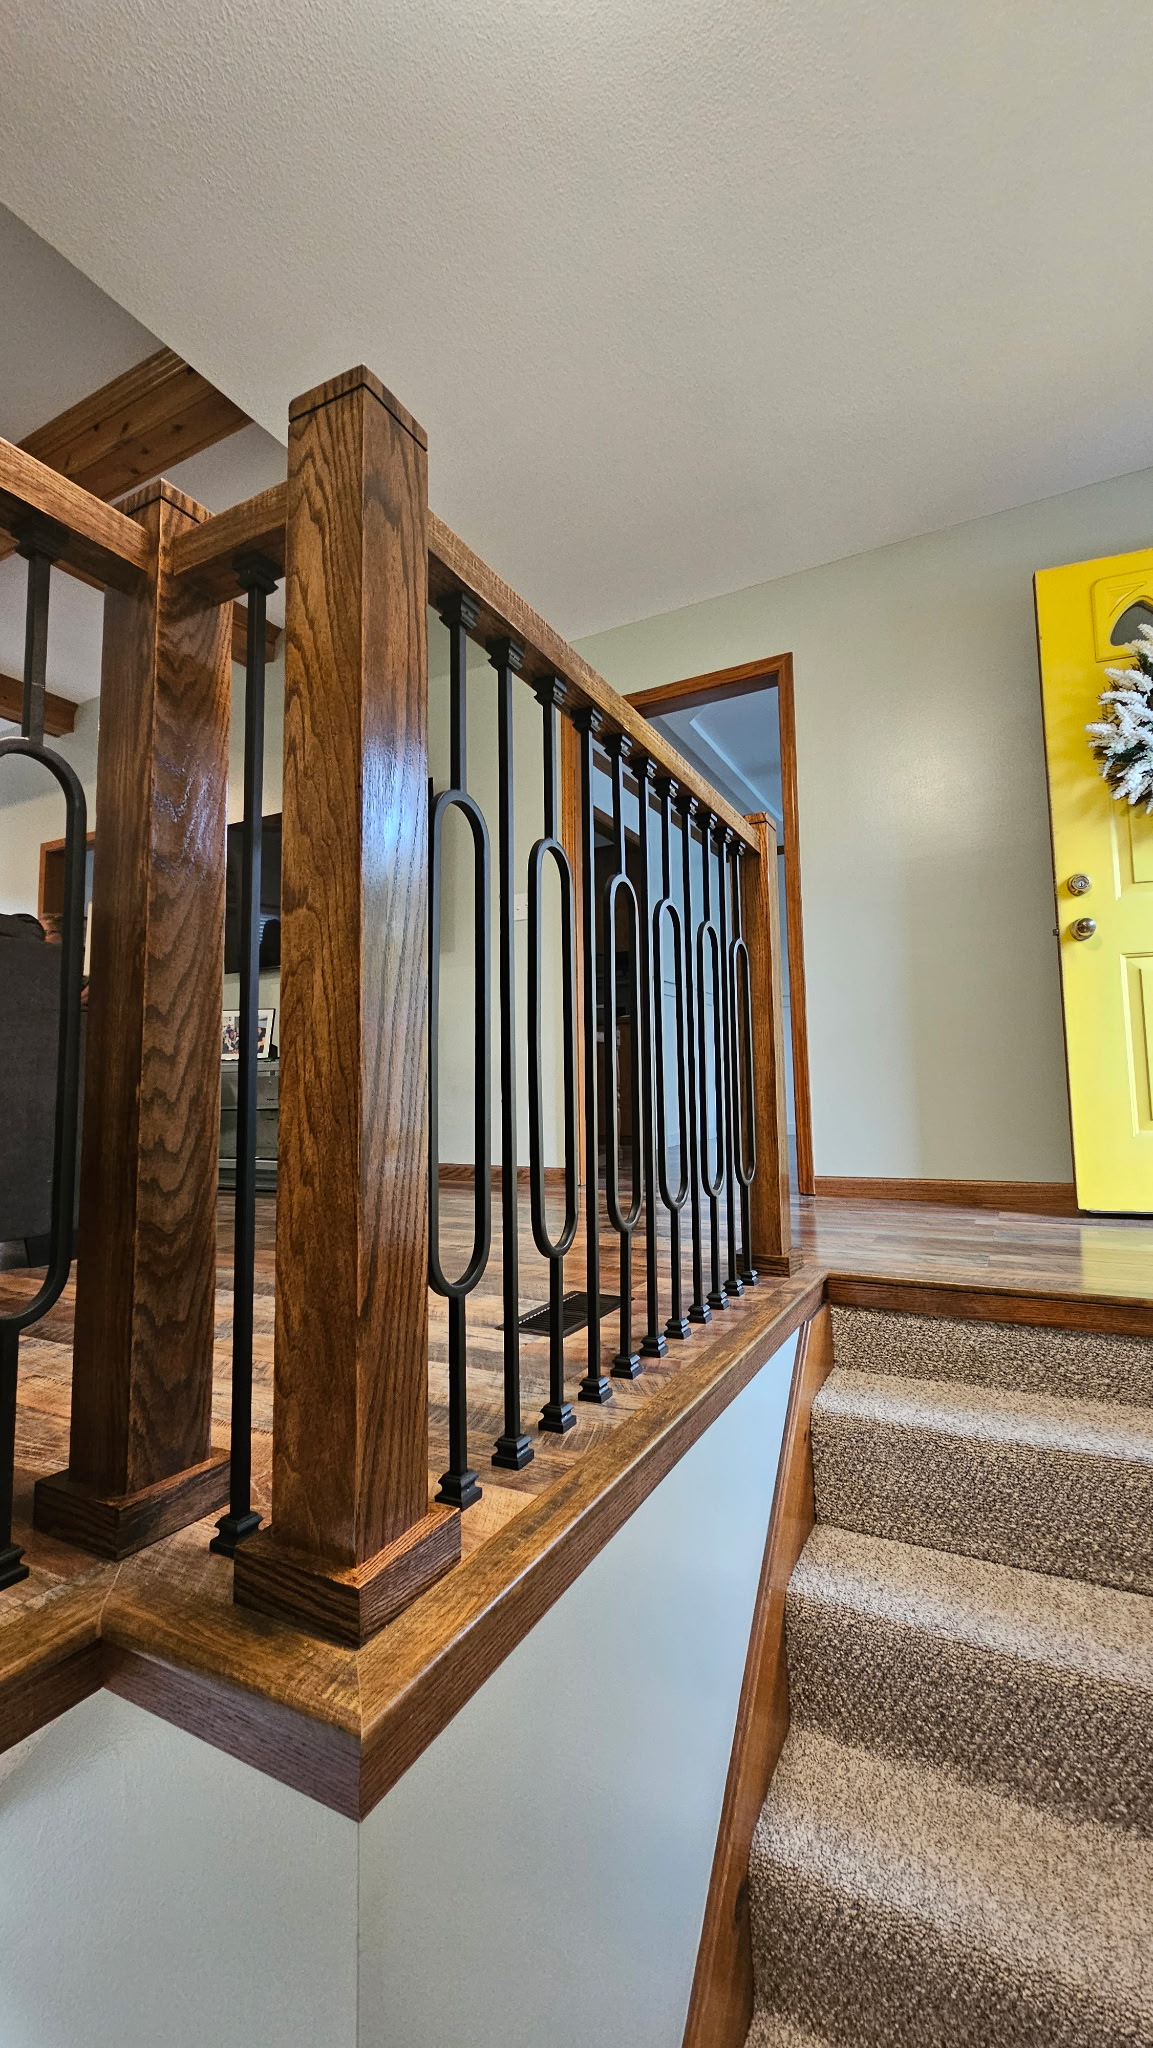
Liberty, Missouri
Custom interior handrail
- Visible specifications
- Stained wood posts and rails, black decorative metal balusters, trimmed post bases, and a stair-to-landing transition.
- Planning focus
- Guard and handrail geometry, attachment to existing framing, baluster spacing, stair transitions, finish matching, and protection of adjacent surfaces.
- Scope lesson
- Measure the complete stair and landing before fabrication. Define post locations, rail height, returns, baluster pattern, fastening, stain sample, and final touch-up.
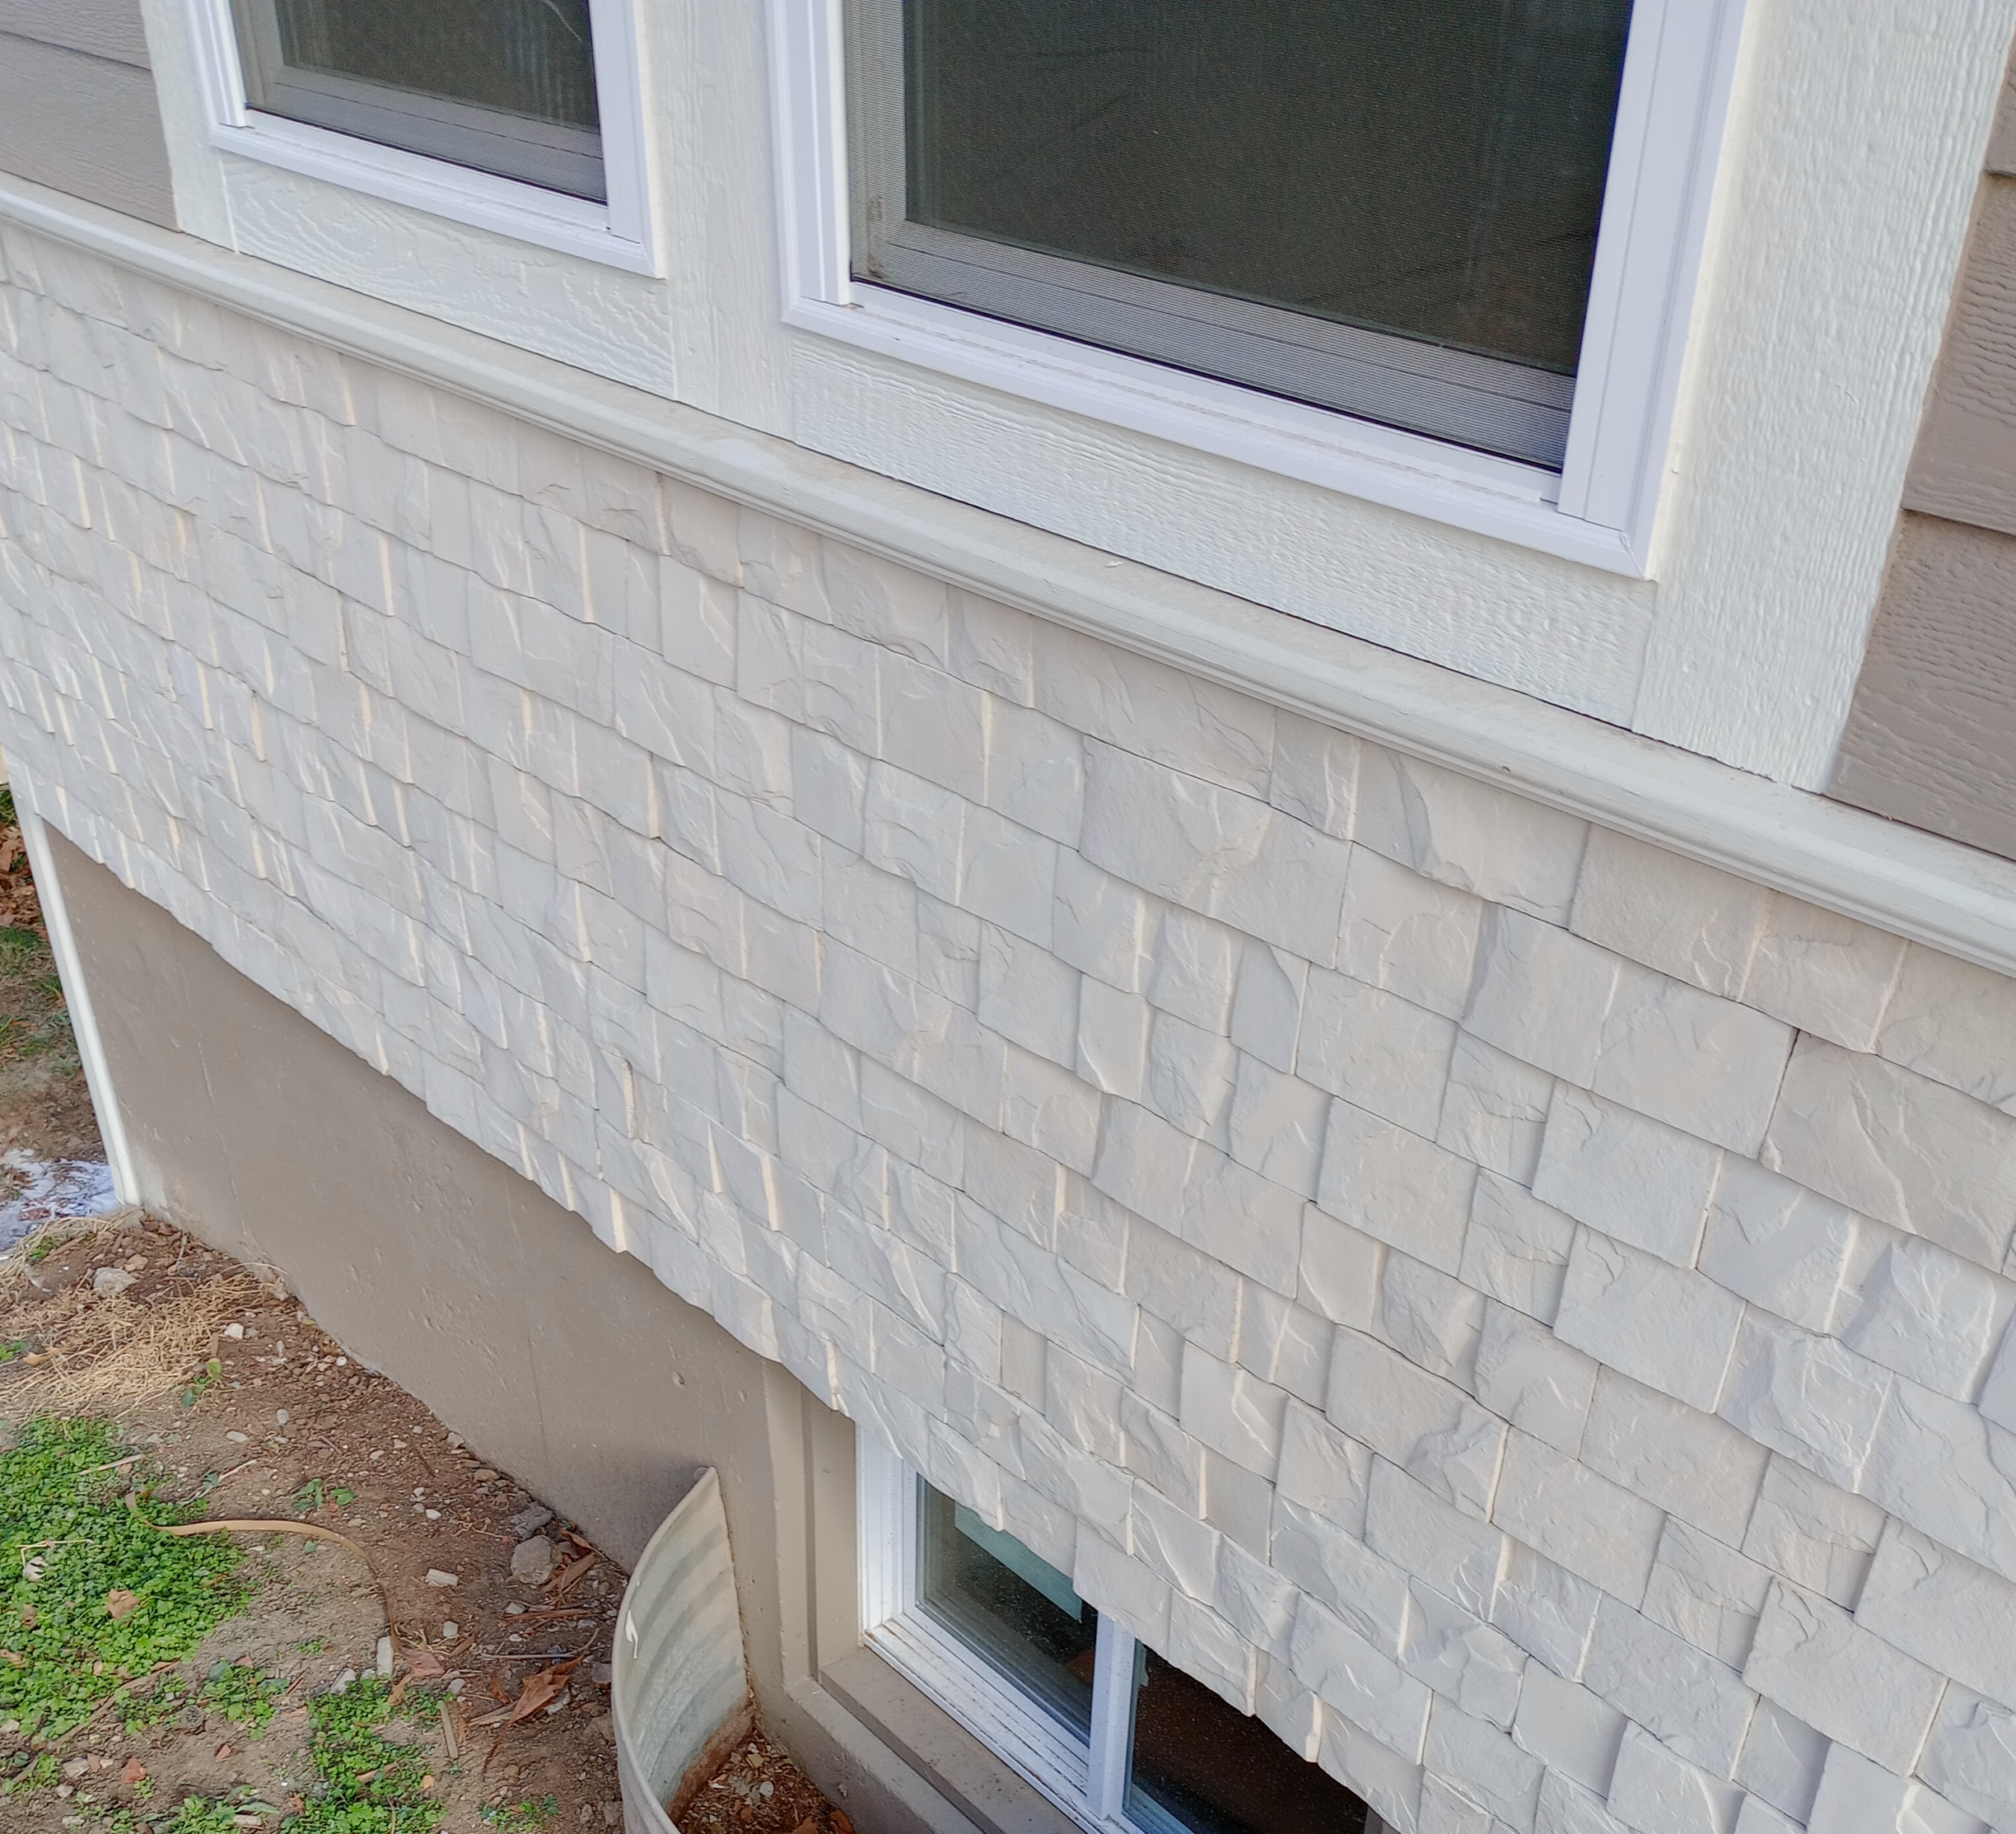
Kansas City, Missouri
Exterior stonework
- Visible specifications
- Light stacked-stone veneer, a horizontal cap transition, window trim interfaces, and a lower foundation transition.
- Planning focus
- Water-resistive layers, flashing, drainage, clearances, penetrations, window transitions, support, and consistent layout at corners and openings.
- Scope lesson
- Exterior veneer performs as part of the wall assembly. Detail the drainage path and every edge before installation, then use a layout sample to confirm color, joint, and pattern direction.
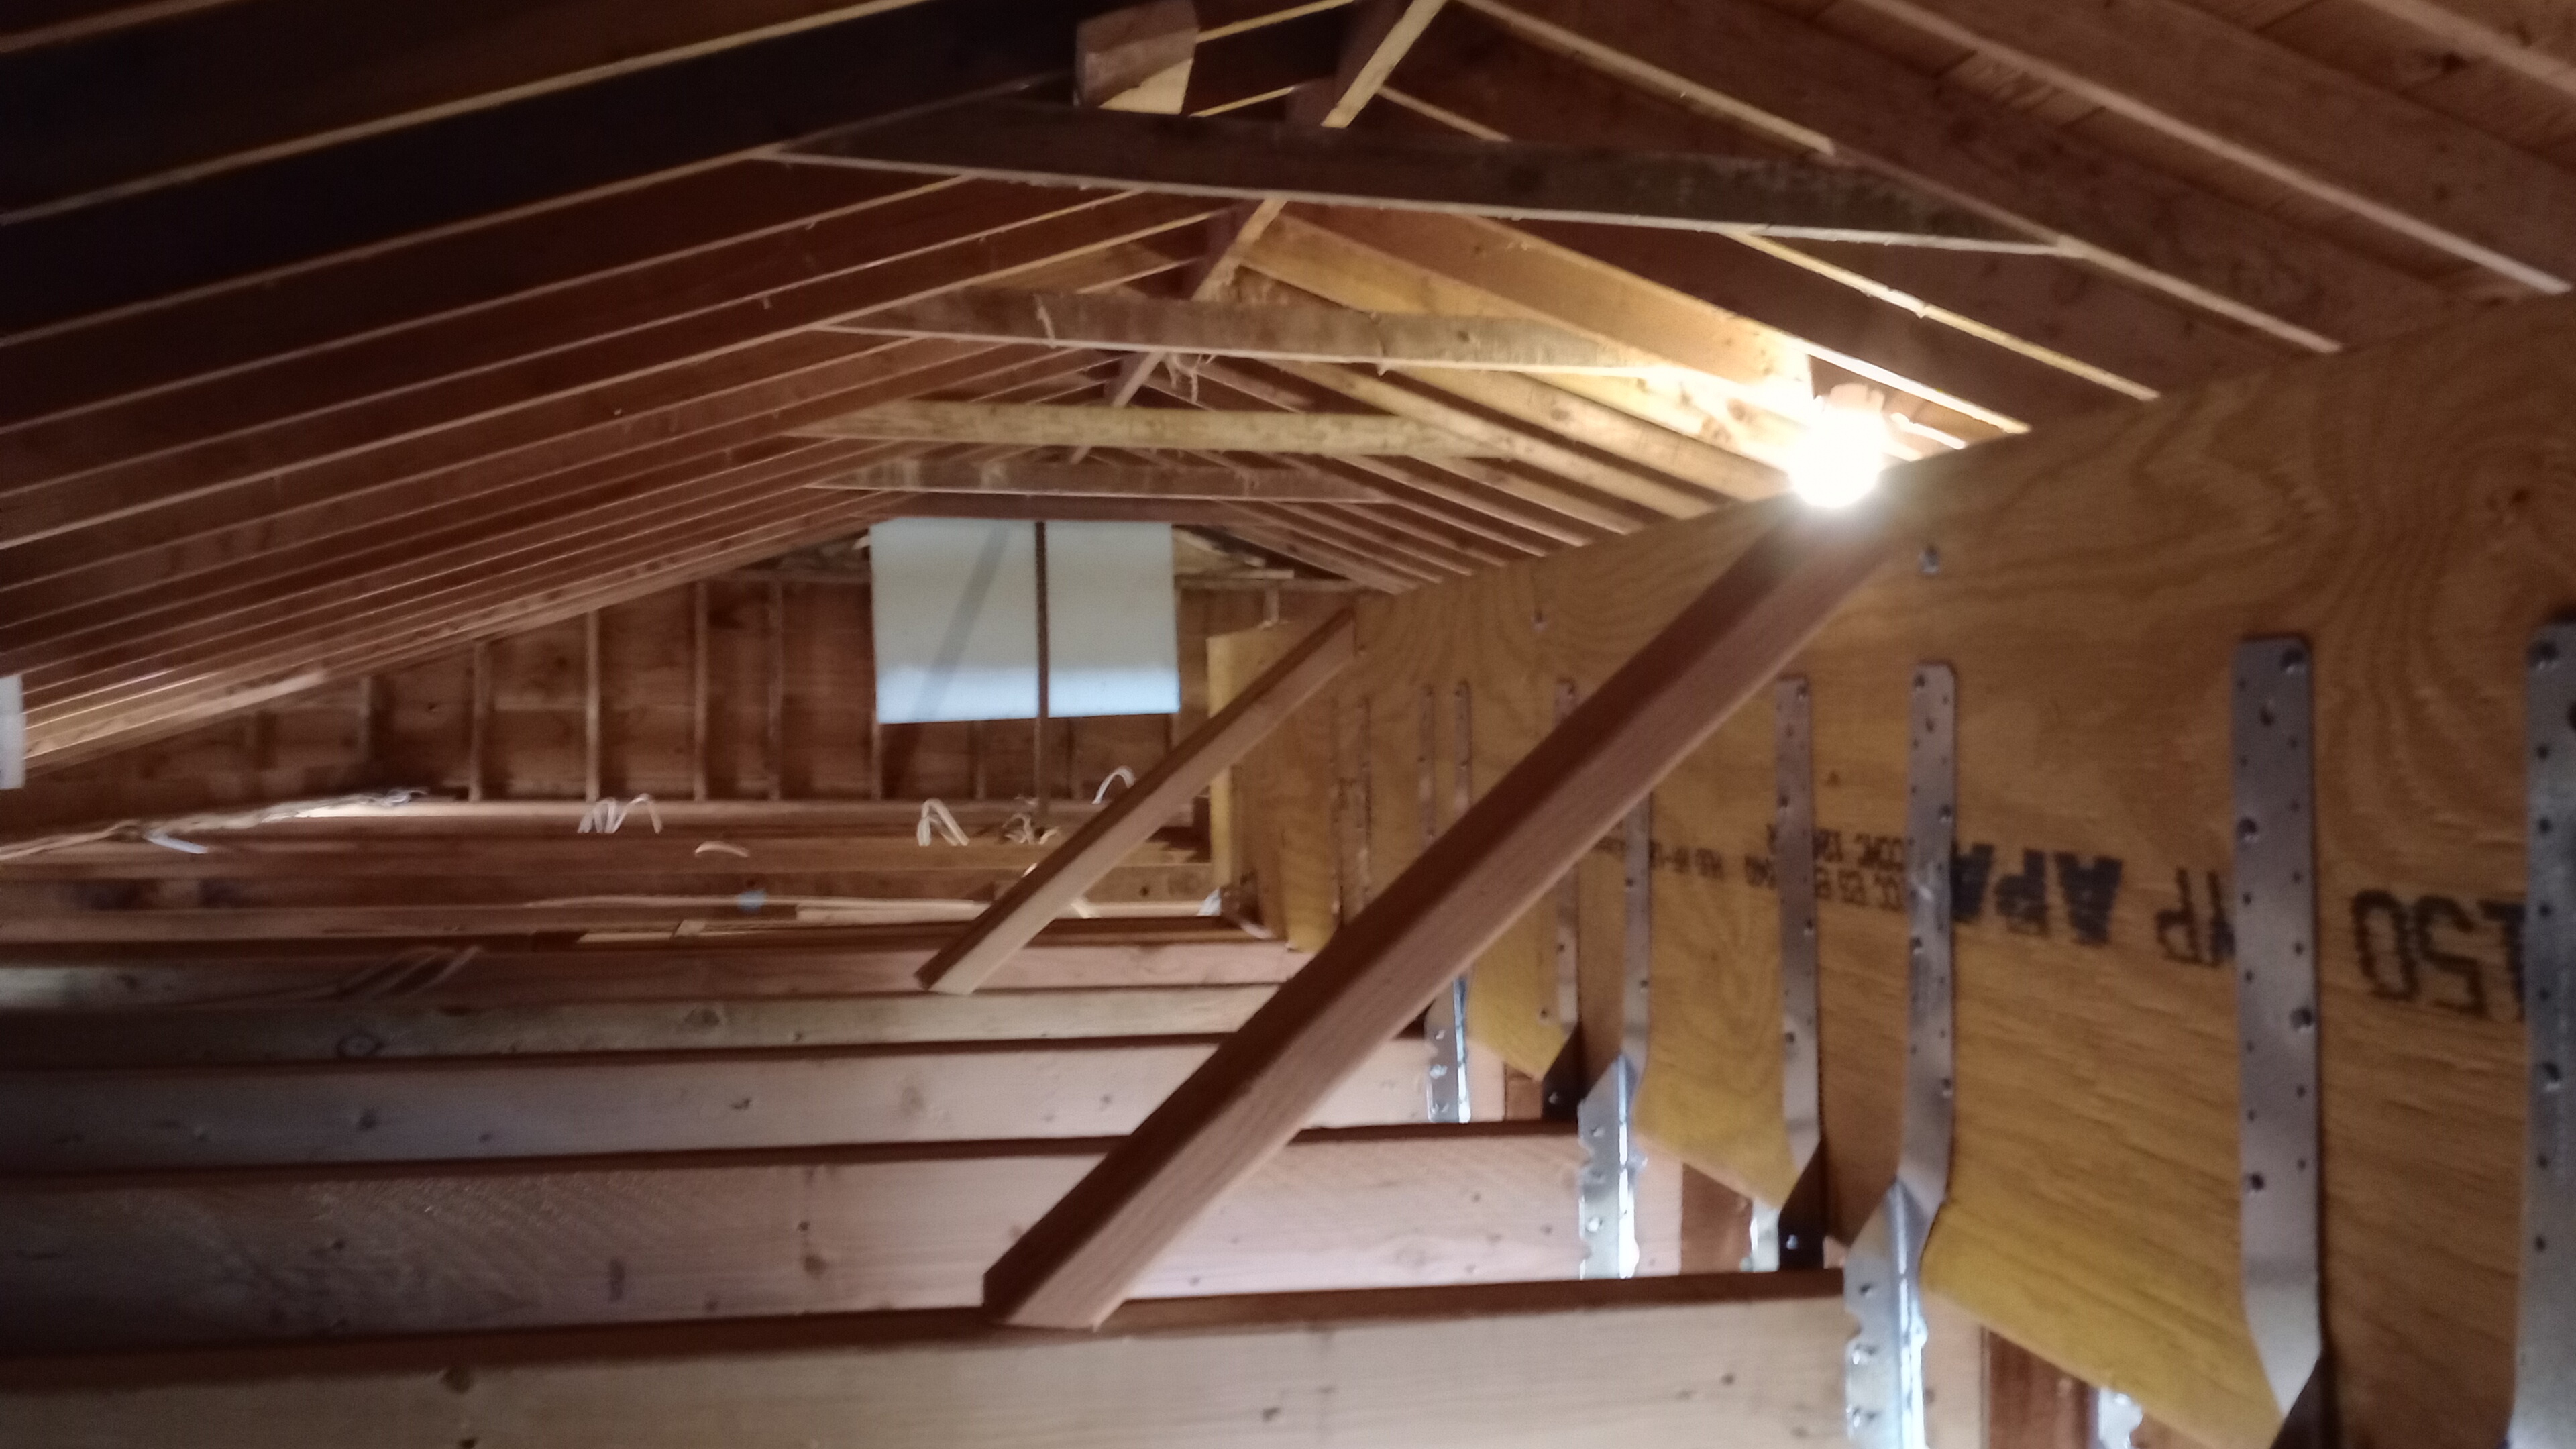
Gladstone, Missouri
Structural framing work
- Visible specifications
- Exposed roof and ceiling framing, a built-up structural member, metal connector straps, and temporary framing access.
- Planning focus
- Existing load paths, concealed conditions, temporary support, engineered connections, field measurements, sequencing, and inspection access.
- Scope lesson
- Open-structure work often reveals conditions that drawings could not show. Document what is exposed, route changes through the designer when required, and preserve inspection records before covering the work.
Photo and privacy standard
Project type and location are confirmed from Cartwright's public gallery. Descriptions cover visible details and future planning considerations. Customer identities, financial records, and unsupported project claims stay private.