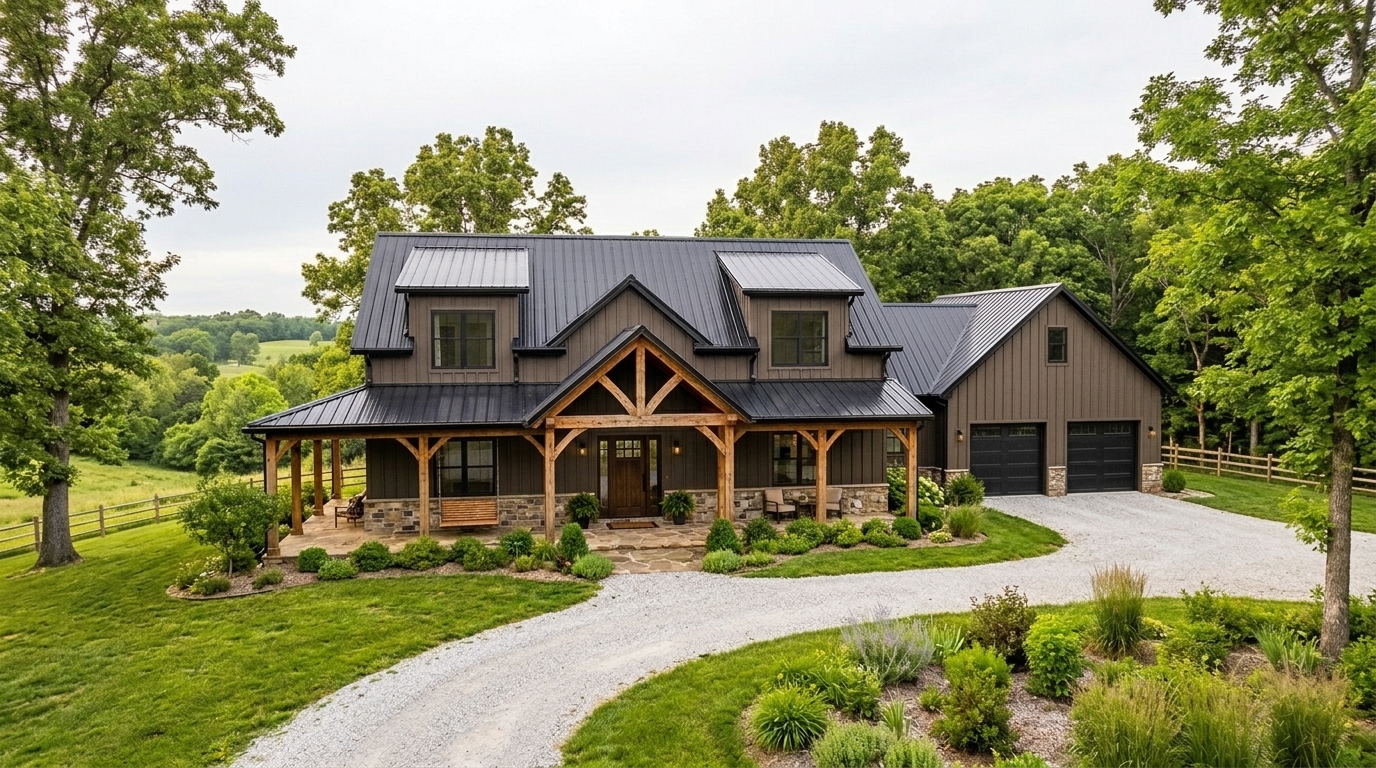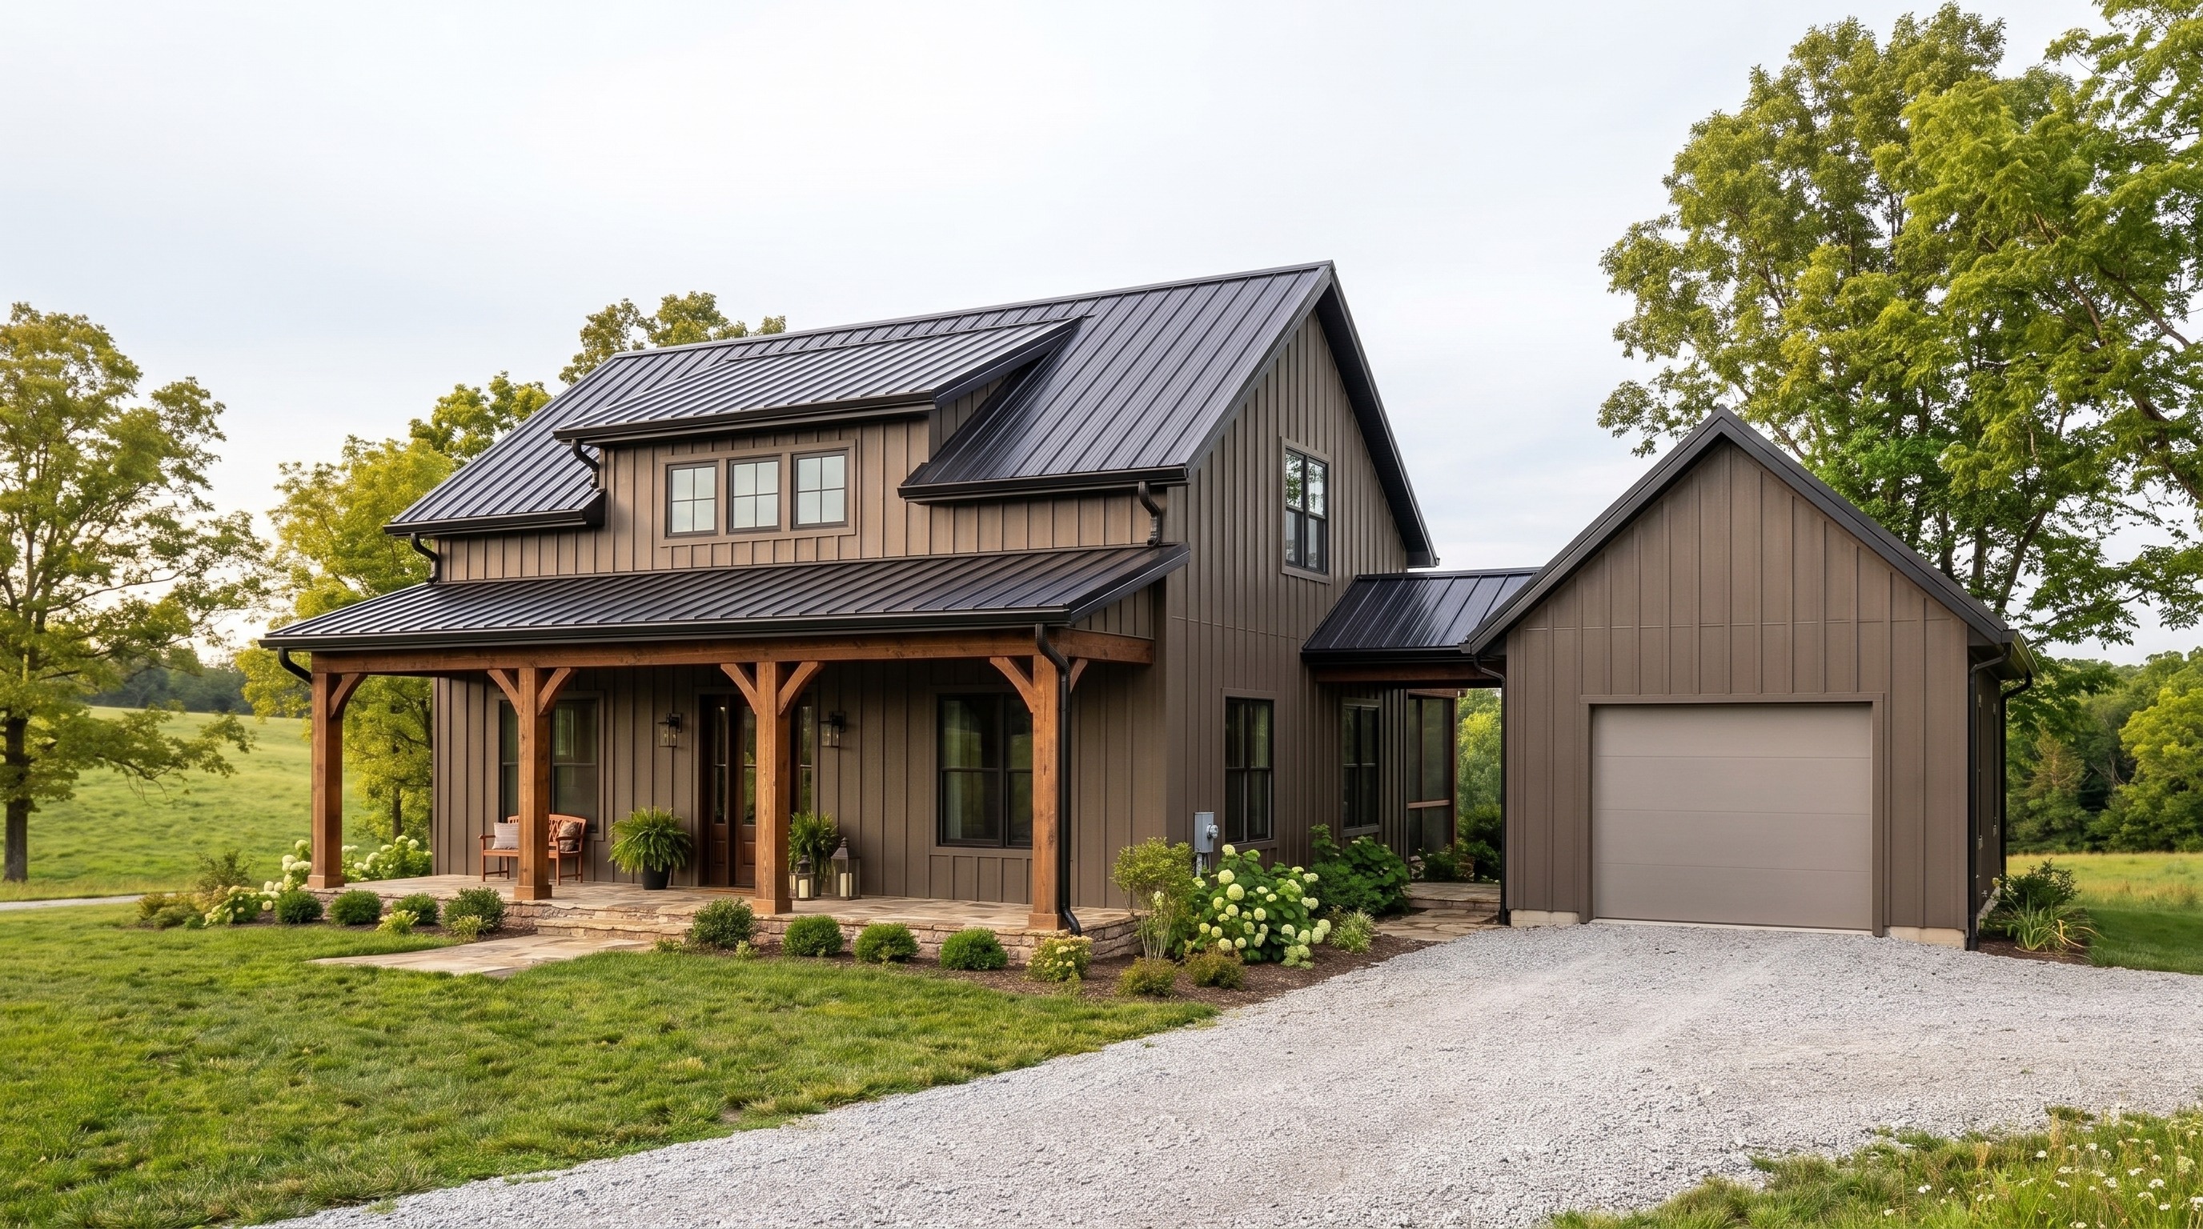


3D rendering of The Timberline, a 2,200 sq ft barndominium home
Missouri custom homes and structures

A better build starts with a better specification.

Owner-led planning, site-specific engineering, documented scopes, and a fixed contract price before construction.

Plans
Site-specific engineering
Scope
Written specifications
Coverage
10-year limited warranty
Concept rendering · The Timberline · 2,200 sq ft · $392,900 starting price
Starting prices
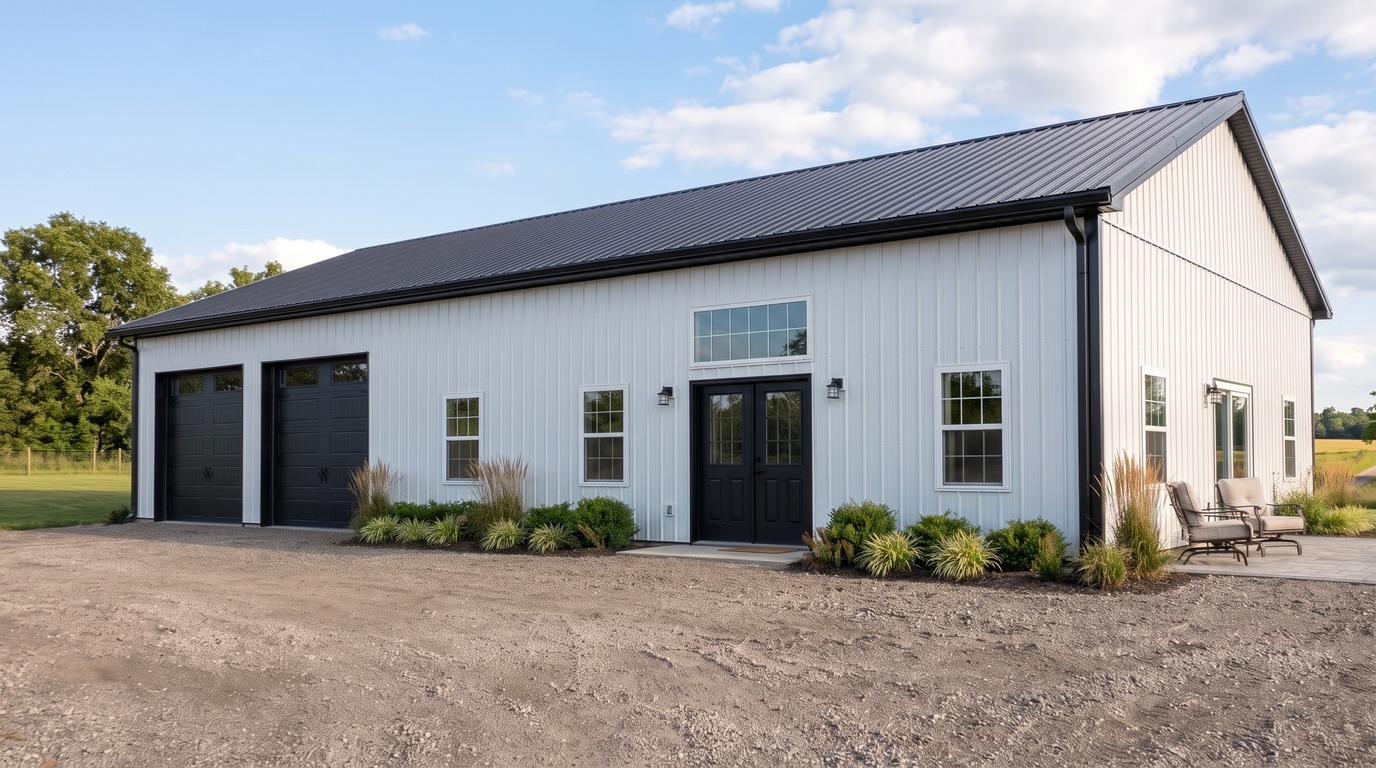
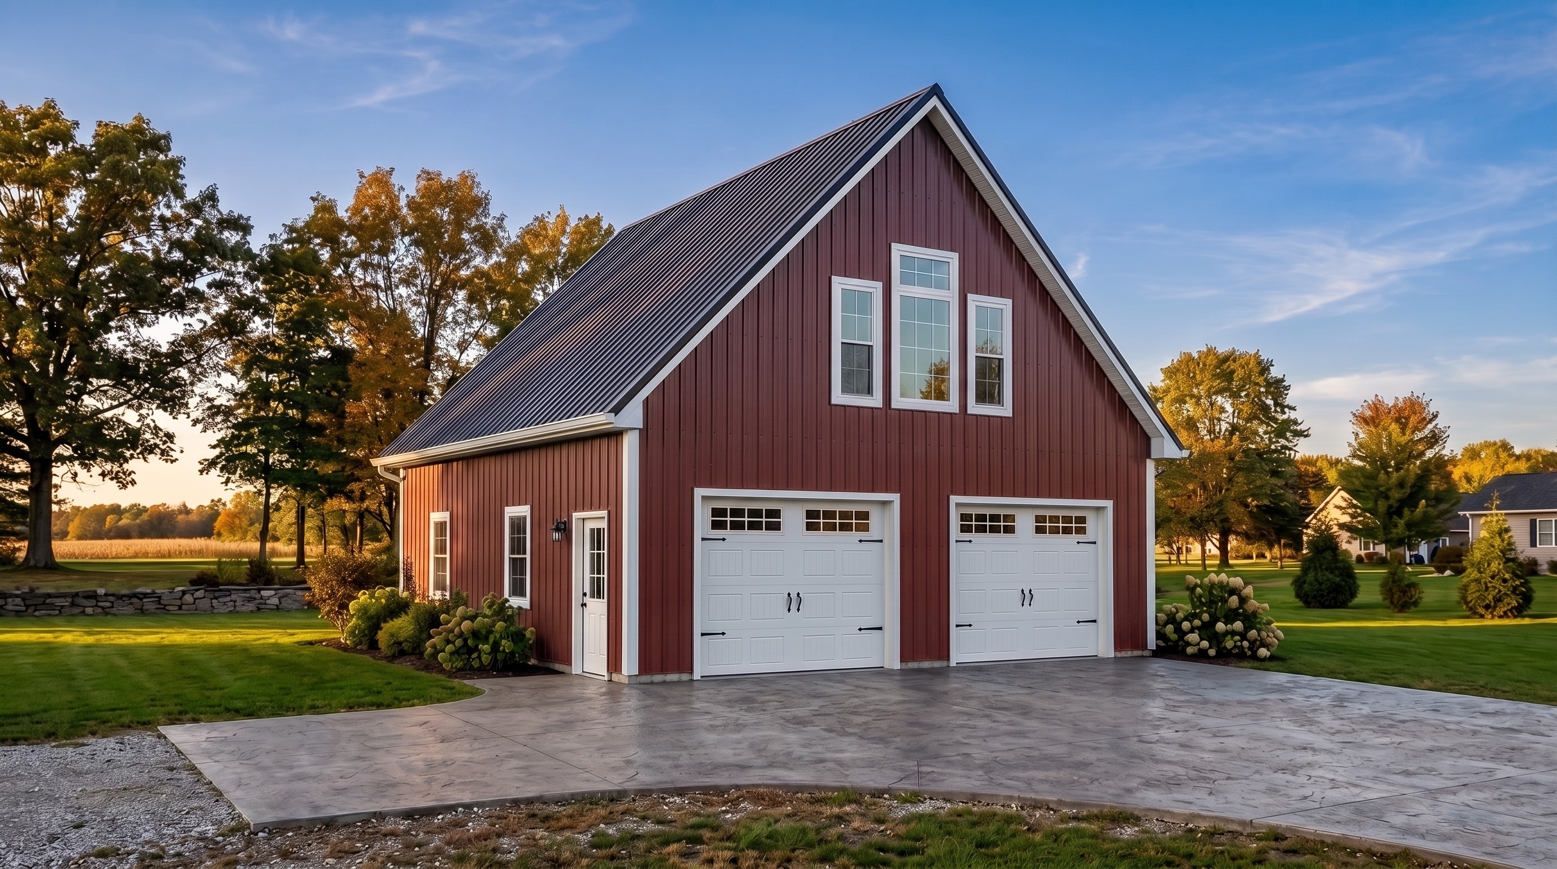
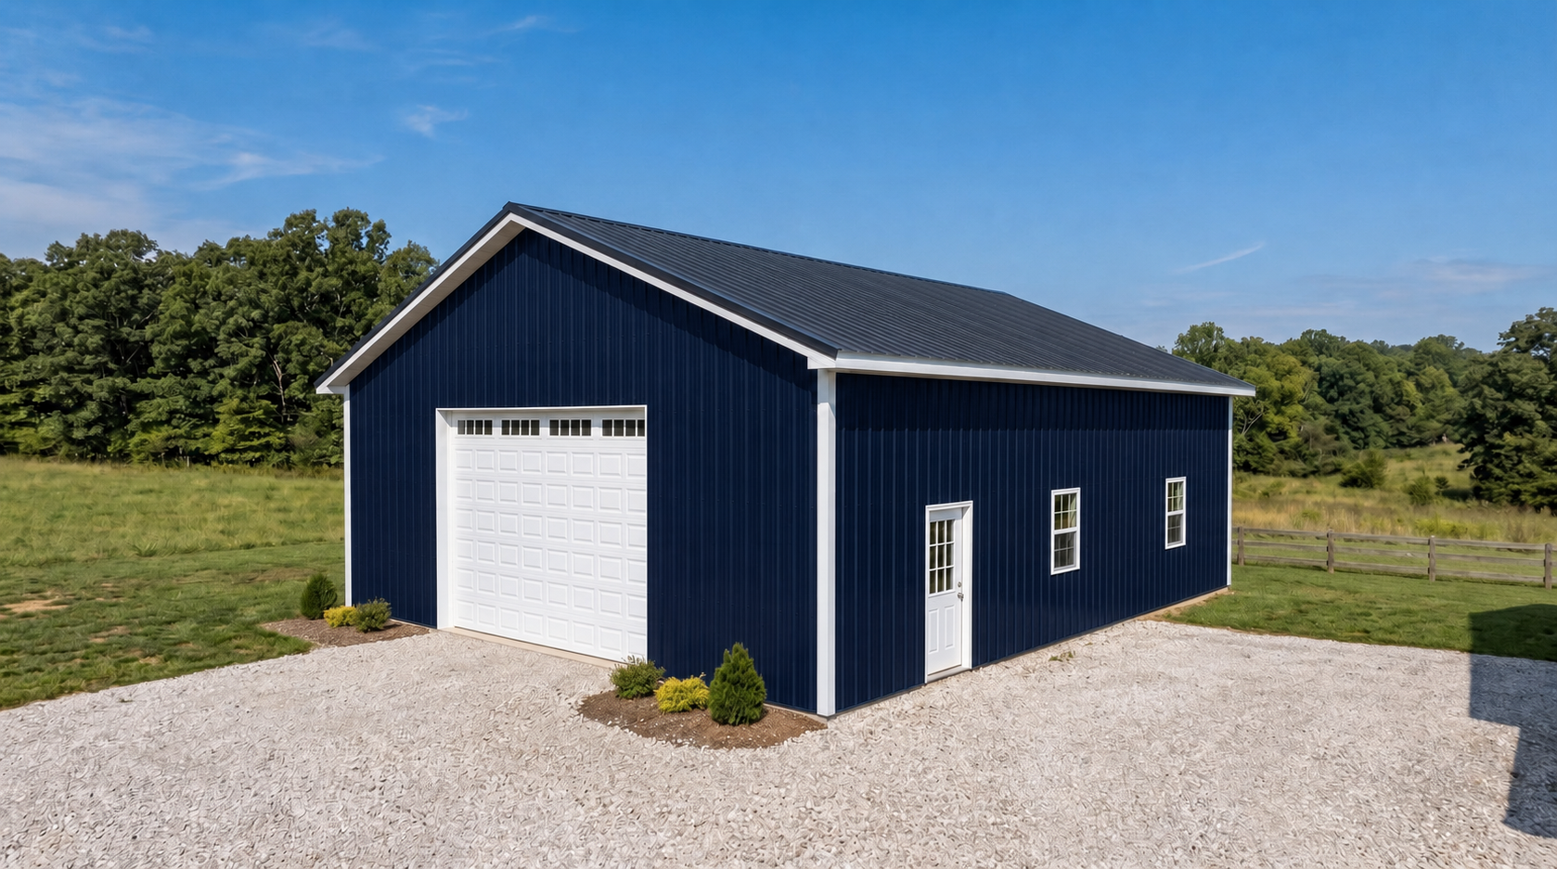
White dried-in barndominium shellBarndos$129,900 Barn red garage with finished living spaceADUs$199,900 Dark navy 24x36 post-frame buildingGarages / shops / buildings$27,500
Project financing resources Explore financing paths
Our Build Standard

Quality starts on paper.

Plans, materials, responsibilities, selections, allowances, and exclusions are defined before construction. The signed scope becomes the standard used to manage every phase.

S-01

Site-specific structure

Engineering follows the building design, property conditions, loads, and governing requirements.

E-01

26-gauge roof and wall panels

Every model uses 26-gauge metal roof and wall panels. Standing-seam or flat-seam profiles are selected for the design. The heavier steel provides greater resistance to hail denting than lighter 29-gauge panels.

P-01

Written project scope

Included work, selections, allowances, site responsibilities, and separately priced items are stated before signing.

Q-01

Coordinated trade work

Experienced subcontractors work under documented scopes, coordinated schedules, and company oversight at each phase.

C-01

Permits and closeout

Required permits and inspections are coordinated, followed by the final walkthrough, punch list, and warranty documents.

Barndominium homes

Published model prices. Built on your land.

Customize a model or bring your own design. Turnkey prices include the slab, finished interior, permits, inspections, and warranty.

Already have plans? Usable plan work may receive up to a $5,000 build credit.

Barndoshomes from $194,900 · shell from $129,900
3D concept rendering, barndominium dried-in shell with a possible door and window layout Dried-in shell · finish later

Barndominium Shell

30×60 · 1,800 sq ft under roof · other sizes priced to plan
  • Slab (plumbing stubbed), structure, roof
  • Siding, windows & exterior doors
  • Weather-tight and permitted, ready for you to finish inside
Dried-in shell model price
from $129,900*
$72 per sq ft
Weather-tight shell · site items separate · explore financing paths
View details and options Get this build →
3D rendering, The Willow 1,080 sq ft barndominium home with a recessed entry Discounted ~30x36 home · 1,080 sq ft · 2 bed / 2 bath

The Willow

  • Efficient one-story layout
  • Single gable roof with a recessed front entry
  • Standard finish package
  • Garage and covered porch available as options
Starting price
$194,900*
$180 per sq ft
Finished home · site items separate · explore financing paths
View details and options Get this build →
3D rendering, The Cedar 1,400 sq ft barndominium home ~40x35 home · 1,400 sq ft · 2 bed / 2 bath

The Cedar

  • Open concept with a big kitchen island
  • Covered porch
  • Standard finish package
Starting price
$249,900*
$179 per sq ft
Finished home · site items separate · explore financing paths
View details and options Get this build →
3D concept rendering, The Ironwood 1,800 sq ft barndominium home shown with an optional attached garage ~50x36 home · 1,800 sq ft · 3 bed / 2 bath

The Ironwood

  • Split-bedroom layout
  • Vaulted great room
  • Covered porch
  • Standard finish package
  • Rendering shown with an optional attached garage
Starting price
$324,900*
$181 per sq ft
Finished home · site items separate · explore financing paths
View details and options Get this build →
3D rendering, The Timberline 2,200 sq ft barndominium home with an attached 2-car garage ~50x36 home · 2,200 sq ft · 3 bed / 2.5 bath

The Timberline

  • Home office and loft
  • Wrap-around porch
  • Standard finish package
  • Attached 2-car garage, about 576 sq ft, included in the price
Starting price
$392,900*
$179 per sq ft
Finished home · site items separate · explore financing paths
View details and options Get this build →
3D rendering, The Homestead 2,600 sq ft barndominium home with an attached three-car garage ~52x50 home · 2,600 sq ft · 4 bed / 3 bath

The Homestead

  • Wrap-around porch
  • Split-wing layout with a bonus room
  • Premium finish package
  • Attached 3-car garage, about 900 sq ft, included in the price
Starting price
$467,900*
$180 per sq ft
Finished home · site items separate · explore financing paths
View details and options Get this build →
3D rendering, The Walnut 3,400 sq ft barndominium home with an attached four-car garage ~48x40 home · 3,400 sq ft · 5 bed / 3 bath

The Walnut

  • Two-story layout
  • Premium finish package throughout
  • Covered front porch included in the price
  • Attached 4-car garage, about 1,200 sq ft, included in the price
Starting price
$614,900*
$181 per sq ft
Finished home · site items separate · explore financing paths
View details and options Get this build →
ADUsfrom $199,900
3D rendering, 32x32 garage with finished bonus room above, standard spec 32×32 · 2,048 total sq ft · flex space

Garage + Bonus Room

32×32 building · 1,024 sq ft garage below + 1,024 sq ft finished bonus room above
  • Office, gym, studio, or guest space, heated and cooled
  • Half-bath included
  • Choose the ADU model for a full kitchen
  • Permit and final inspection included
Turnkey model price
$199,900*
$98 per sq ft
Finished & permitted · explore financing paths
View details and options Get this build →
3D rendering, 24x32 garage with ADU apartment above, standard spec 24×32 · 1,536 total sq ft · 1 bed / 1 bath

Garage + ADU Apartment

24×32 building · 768 sq ft garage below + 768 sq ft one-bedroom ADU above
  • Full kitchen, full bath, separate private entry
  • ADU use depends on local zoning and lot requirements
  • Suitable for family, guests, or rental use where local rules allow
  • Permitted, inspected, and built as finished living space
Turnkey model price
$259,900*
$169 per sq ft
Finished & permitted · explore financing paths
View details and options Get this build →
3D concept rendering, 24x38 Gambrel garage with finished ADU above and enclosed interior stair 24×38 · 1,824 total sq ft · Gambrel roof

Gambrel Garage + ADU

24×38 building · 912 sq ft garage below + 912 sq ft finished ADU above
  • Gambrel roof with enclosed interior stair and separate ground-level entry
  • Full kitchen and full bath
  • ADU use depends on local zoning and lot requirements
  • Permitted, inspected, and built as finished living space
Starting price
$329,900*
$181 per sq ft
Price confirmed before contract · explore financing paths
View details and options Get this build →
Garages / Shops / Buildingsfrom $27,500
3D rendering, 30x40 building with two 9-foot-wide by 8-foot-tall garage doors, one walk door, and three windows 9'x8' garage door • 3 windows

30x40 Building

1,200 sq ft · 10 ft walls
  • Post-frame structure with 26-gauge metal roof & siding
  • Installed on your prepared site
Starting price
$44,500*
$37 per sq ft
Slab, insulation, power, permit fees, inspections, taxes, and delivery priced separately.
View details and options Get this build →
3D rendering, 24x36 building with one 10-foot-wide by 9-foot-tall garage door, one walk door, and two windows 10'x9' garage door • 2 windows

24x36 Building

864 sq ft · 10 ft walls
  • Post-frame structure with 26-gauge metal roof & siding
  • Installed on your prepared site
Package price
$27,500*
$32 per sq ft
Slab, insulation, power, permit fees, inspections, taxes, and delivery priced separately.
View details and options Get this build →
3D rendering, 40x60 building with two 10-foot-wide by 10-foot-tall garage doors and one walk door 10'x10' garage door • 0 windows

40x60 Building

2,400 sq ft · 12 ft walls
  • Post-frame structure with 26-gauge metal roof & siding
  • Installed on your prepared site
Starting price
$84,000*
$35 per sq ft
Slab, insulation, power, permit fees, inspections, taxes, and delivery priced separately.
View details and options Get this build →
3D rendering, 60x100 building with three 12-foot-wide by 12-foot-tall garage doors, one walk door, and six windows 12'x12' garage door • 6 windows

60x100 Building

6,000 sq ft · 16 ft walls
  • Post-frame structure with 26-gauge metal roof & siding
  • Installed on your prepared site
Starting price
$185,000*
$31 per sq ft
Slab, insulation, power, permit fees, inspections, taxes, and delivery priced separately.
View details and options Get this build →
Base pricing

Complete post-frame shell from $27,500.

Use it for vehicle storage, a workshop, equipment, or finish it later. Start with the shell and choose the upgrades that fit how you will use the building.

See the building, available upgrades and site requirements before requesting a quote.
Base building package

24x36 Post-Frame Building

864 sq ft · 10 ft walls
$27,500
Installed on your prepared site
  • Post-frame structure with 26-gauge metal roof and siding
  • One 10x9 garage door
  • One walk door and two windows
Price this building →

Common package totals

Installed shell$27,500
Shell + 4-inch slab$41,324
Slab + building electrical + insulation$57,324

Add only what the building needs

4-inch reinforced slabComplete 864 square foot slab option+$13,824
200-amp panel and building electricalBase interior lighting, receptacles and one door-opener circuit. Utility connection, trenching, feeder conductors and the power run to the building are priced separately.+$8,000
R-19 wall and R-30 roof insulationFiberglass liner system with white vapor-retarder facing. Interior metal liner panels are priced separately.+$8,000
Gutters and downspouts24x36 model+$2,000
12-foot open lean-to432 covered square feet+$12,960

What the base price assumes

Level siteTruck access and at least 3 feet of working room around the buildingCustomer provides
Material deliveryCalculated from the project ZIP before you signPriced by ZIP
Site cleanup and disposalCleanup, debris removal and disposal for the work performedAvailable by quote
Site grading and conditionsGrading, fill, rock, drainage, driveways and utilities are priced to your siteSite quote

The base package assumes a level site with truck and equipment access. Slab, insulation, power, permit fees, inspections, taxes, delivery, site cleanup and disposal, grading, driveways, and utility extensions are priced separately. Your written proposal lists every included and excluded item before you sign.

*Prices cover the stated build. Material delivery is priced by project ZIP. Land, utilities, and site work are separate.

Need another size or layout? Choose the closest model and enter your dimensions below.

Licensed & insured

Permitted & inspected

We coordinate permits and required inspections, build from site-specific engineered plans, and carry the required licenses and insurance.

Warranty

10-year limited workmanship & structural warranty

Every new construction agreement includes our 10-year limited workmanship and structural warranty for work within the signed scope.

Pricing

Scope first, then a fixed contract price

We confirm the plan, selections, and site, then put the fixed price, allowances, and payment schedule in the contract.

Financing

Construction-loan ready

Construction loans come from your lender. We provide the contract, specifications, and draw schedule.

Our Build Standard
Our Build Standard

Consistent workmanship, clear finish choices

Fifteen years of carpentry, trim, stonework, and high-end remodeling shape our workmanship standard. See our finish work →

Typical home target: about six to eight months
1
8 to 12 weeks
Design, permits & materials

Plans, permits, and long-lead materials.

2
6 to 8 weeks
Slab & shell

Concrete, structure, and dry-in.

3
12 to 16 weeks
Finish work

Mechanicals, interiors, trim, and punch list.

Garages and shops are usually faster. Permits, materials, site conditions, weather, and scope affect timing.

How We Compare
How we compare

Three ways to get a building built.

The difference is who handles the slab, permits, interior, subcontractors, and completion.

Swipe the table to compare all three paths →

Metal kitTraditional builderOur build
Starting pointPackage and optionsCustom consultationPublished or custom
Concrete slabUsually separatePer contractIncluded
PermitsOwner handlesPer contractHandled for you
Finished insideOwner completesPer agreed scopeIncluded
Project managementOwnerBuilderBuilder
WarrantyVaries by supplierPer contract10-year limited workmanship + structural
PaymentsVaries by sellerLender draw scheduleDeposit, then milestones

Bring us a written quote and we will compare it line by line.
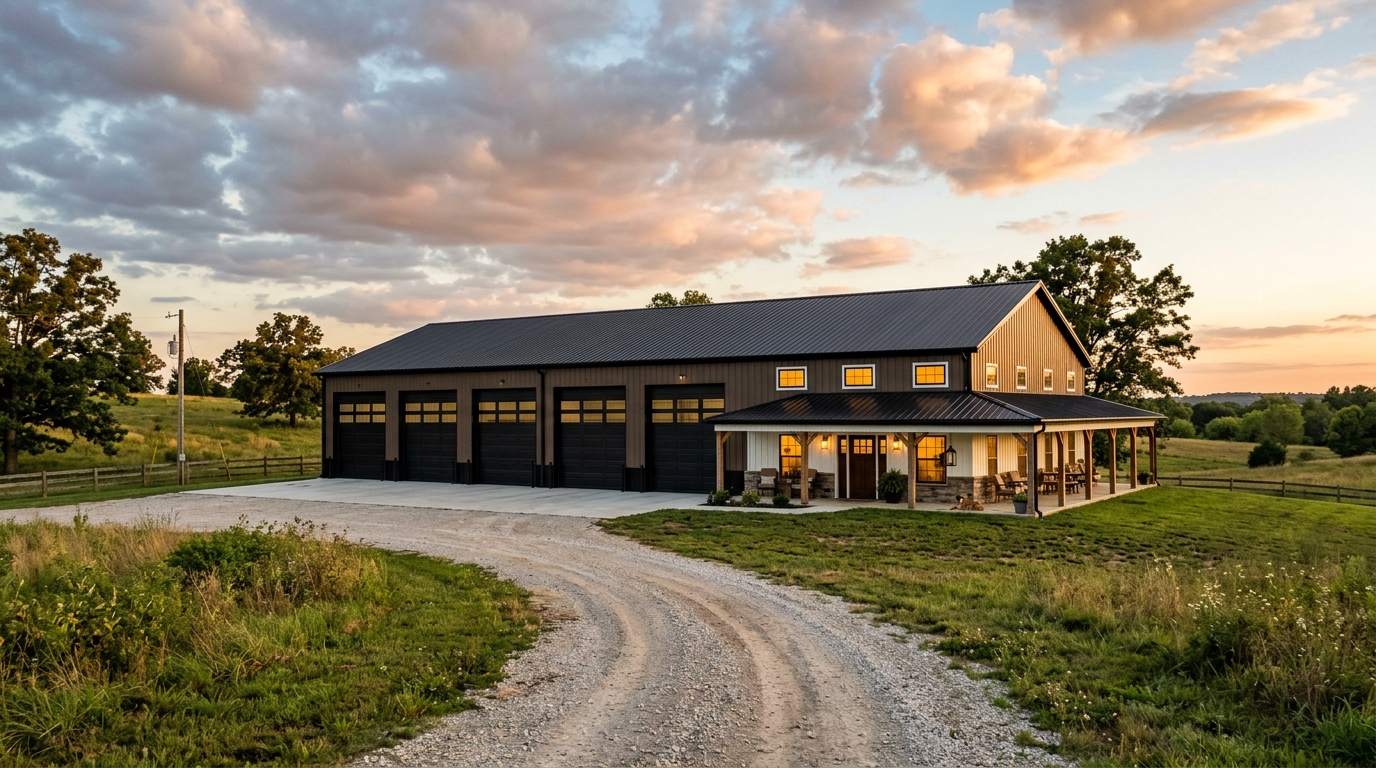
3D concept rendering of a custom 100x40 RV barndominium: five RV bays with a living wing and wrap-around porch
Custom concept · 100×40 RV barndo · five bays, living wing with wrap-around porch

Building something custom?

Send the building type, dimensions, site location, land status, plan status, and target start date. We will review service coverage and identify any missing information before pricing.

Request a project review
Estimate and project fit

Price a model or prepare a custom project request.

Choose a model or enter a custom size. Add the site location, land status, budget range, and target schedule for project review.

Build your estimate

Start with one of our plans, or go custom.
Build type
Options
Rendering of the selected model
3D rendering · standard spec
Exterior colors
Build estimate $0
$0 per sq ft
Base scope shown. Material delivery, utilities, and site work are separate.

Copy link for this model.

Request a project review

We reply by email within one business day. A phone call is optional.

We book your site walk after you reserve.

Reserve this build · $500 refundable

Refundable before contract and credited toward your build.

Prefer email or phone?
[email protected] · (816) 918-9633

FAQ
FAQ

What buyers ask us

What does the model price include?

Each card lists its base scope. Building-only packages include the post-frame structure, 26-gauge metal roof and siding, listed openings, and installation on the prepared site. Turnkey home models include labor, materials, the reinforced slab, listed systems, permits, and final inspection.

What metal panel systems do you use?

We primarily use standing-seam or flat-seam metal panels. The final profile, gauge, coating, and fastening system are selected for the building design, roof geometry, and site exposure and listed in the contract specifications.

Do you pour the concrete?

Yes, where the card says turnkey or building and slab. The $27,500 building-only shop has a dirt floor, with 4-inch, 6-inch, and radiant slab options available.

Who handles the permit and inspections?

Permit fees and required inspection costs are outside the published building-only price. The written proposal assigns responsibility for applications, scheduling, and required documents.

What is priced separately?

Slab, insulation, power, permit fees, inspections, taxes, and delivery are priced separately. Land, utilities, driveways, grading, and other site work are also separate.

The shell is $129,900 and the finished home starts at $324,900. Why does finishing cost so much?

The shell covers the slab, structure, and exterior. A turnkey home adds mechanicals, insulation, interior finishes, fixtures, and labor.

How long does a build take?

Homes usually target six to eight months. Garages and shops are usually faster. Site, permits, materials, weather, and scope affect timing.

When do I see a floor plan?

Send the model or plan, size, location, and major changes. We explain the design steps and fees before detailed drawings begin.

Can I change the standard spec?

Yes. The calculator covers common options, and we can price custom choices.

How does payment work?

The contract states the deposit and milestone schedule. Construction loans follow the lender's approved draw schedule.

Is the $500 reservation refundable?

Yes. It is refundable before contract and credited toward your build. Request a refund at [email protected].

Let’s turn your plans into a finished build.

Request a project review
Brochures
Project guides

View the Brochures.

Review model prices, base scope, building systems, and finish options. Each guide opens as a PDF.

Cover of the Buildings, Plans and Options guide
36 pages · 1.4 MB PDF

Buildings, Plans & Options

Models, starting prices, building systems, insulation, slabs, doors, windows, and exterior options.

Open the guide
Cover of the Interior Finishes guide
28 pages · 576 KB PDF

Interior Finishes

Cabinetry, counters, flooring, tile, paint, millwork, fixtures, lighting, appliances, and care.

Open the guide