4-inch reinforced standard
Included768 sq ft slab footprint.
Open slab estimate
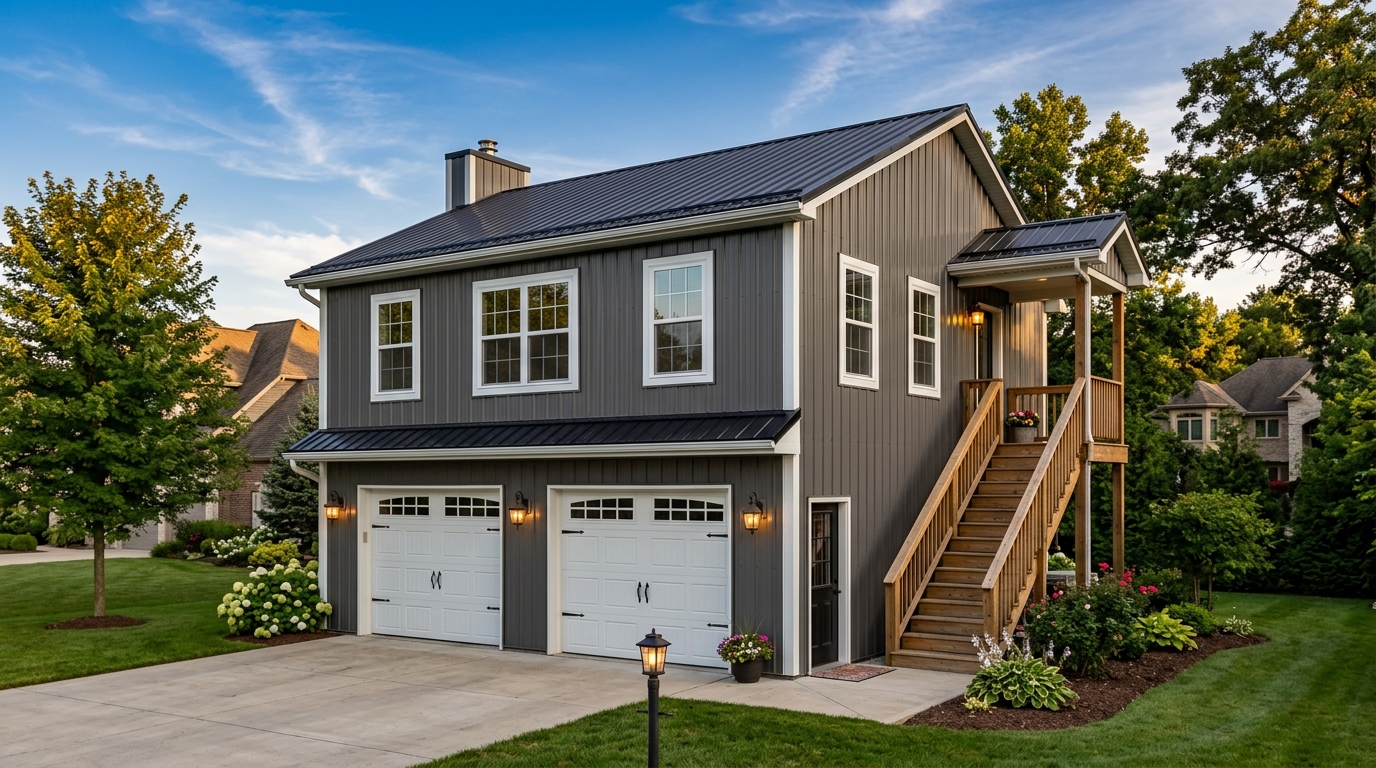
Garage and living
24x32 footprint, 1,536 total sq ft
A 24x32 garage with a finished one-bedroom apartment, full kitchen, full bathroom, private entry, reinforced slab, and published turnkey starting price.
Qualified project fit
Project fit starts with the site.Call or email when you can share the property city or address, intended use, approximate budget, funding path, and target construction window.
Published base scope
The signed specifications identify final selections, quantities, allowances, and exclusions.
Concrete and comfort
Final thickness, reinforcement, base, edges, and concrete strength follow the confirmed loads, soils, use, local requirements, and approved plans.
768 sq ft slab footprint.
Open slab estimateComplete thickness-upgrade price for the 768 sq ft slab shown above.
Add 6-inch slabPlanning allowance for 768 heated sq ft. Includes under-slab insulation, PEX, manifolds, controls, and a sized heat source.
Add radiant heatRadiant pricing assumes a new slab and is finalized after heat-loss design, zoning, utilities, and equipment selection. Site preparation, foundations, thickened edges, equipment pads, and special loading requirements are confirmed in the project scope.
All available add-ons
Each option below links to this exact building in the estimator. Prices shown are planning adjustments to the published base scope.
Price follows the confirmed project requirements.
Configure this optionProject request
Configure the model, provide the property details, and send the request. We review the site and scope before confirming the complete contract price.