4-inch reinforced option
$38,4002,400 sq ft slab footprint.
Open slab estimate
Building
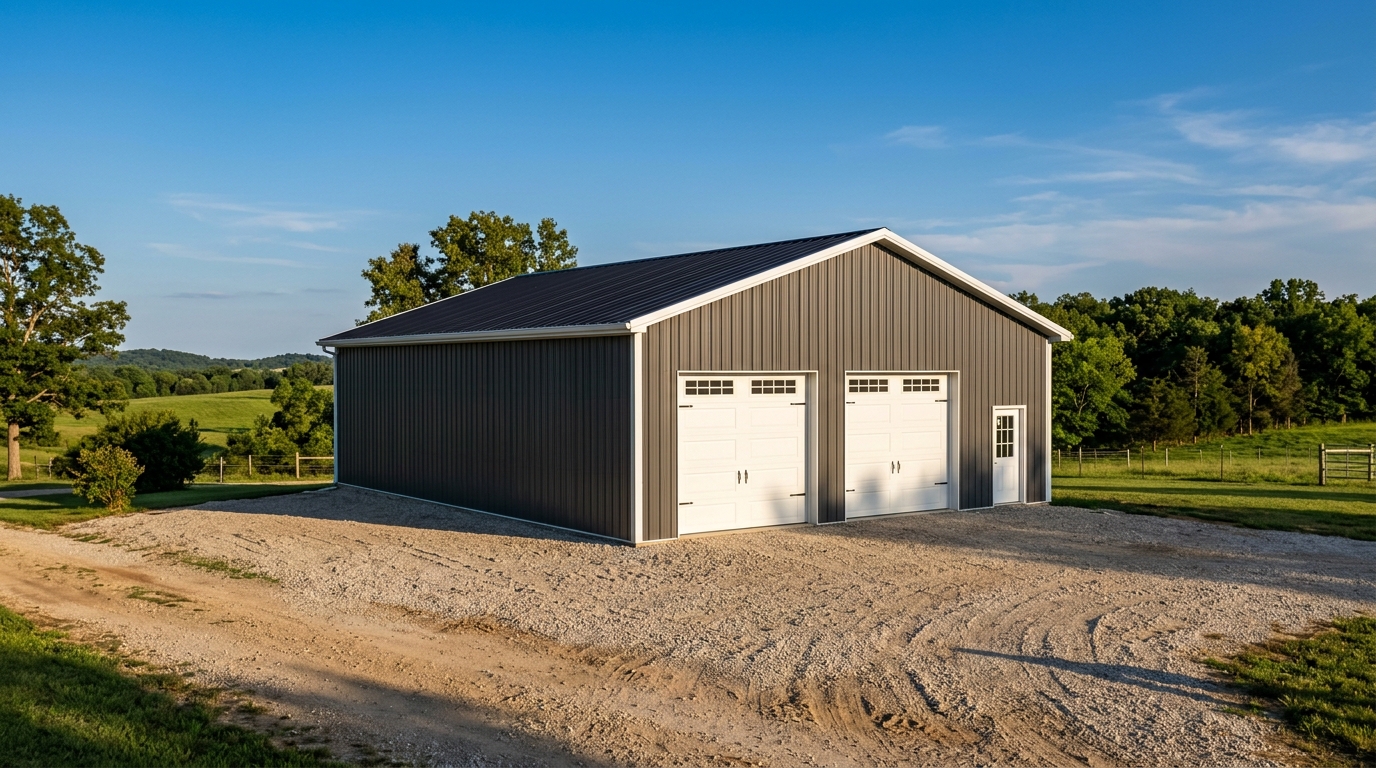
40x60, 2,400 sq ft, 12 ft walls
A 2,400 sq ft building-only post-frame package with 26-gauge metal roof and siding, two garage doors that are each 10 ft wide by 10 ft tall, and one walk door. Slab, insulation, power, permit fees, inspections, taxes, and delivery are priced separately.
Qualified project fit
Project fit starts with the site.Call or email when you can share the property city or address, intended use, approximate budget, funding path, and target construction window.
Published base scope
The signed specifications identify final selections, quantities, allowances, and exclusions.
Concrete and comfort
Final thickness, reinforcement, base, edges, and concrete strength follow the confirmed loads, soils, use, local requirements, and approved plans.
2,400 sq ft slab footprint.
Open slab estimateComplete thickness-upgrade price for the 2,400 sq ft slab shown above.
Add 6-inch slabPlanning allowance for 2,400 heated sq ft. Includes under-slab insulation, PEX, manifolds, controls, and a sized heat source.
Add radiant heatRadiant pricing assumes a new slab and is finalized after heat-loss design, zoning, utilities, and equipment selection. Site preparation, foundations, thickened edges, equipment pads, and special loading requirements are confirmed in the project scope.
All available add-ons
Each option below links to this exact building in the estimator. Prices shown are planning adjustments to the published base scope.
200-amp panel and base interior wiring sized for this 2,400 sq ft building, including lighting, receptacles, and two door-opener circuits. Utility connection, trenching, feeder conductors, and the power run to the building are priced separately.
Configure this optionFiberglass liner system with white vapor-retarder facing. Interior metal liner panels are priced separately.
Configure this optionCalculated across 200 perimeter ft.
Configure this optionOpen roof extension across the full building length. Concrete is priced separately.
Configure this optionChoose the garage-door count and size from 9x8 through 14x14, the exterior-door count and size, and up to 12 windows with sizes from 24x36 through 48x60. The estimator applies additions or credits against the standard package.
Configure openingsProject request
Configure the model, provide the property details, and send the request. We review the site and scope before confirming the complete contract price.