4-inch reinforced standard
Included3,500 sq ft slab footprint.
Open slab estimate
Barndominium home
About 2,600 finished sq ft, 4 bed and 3 bath
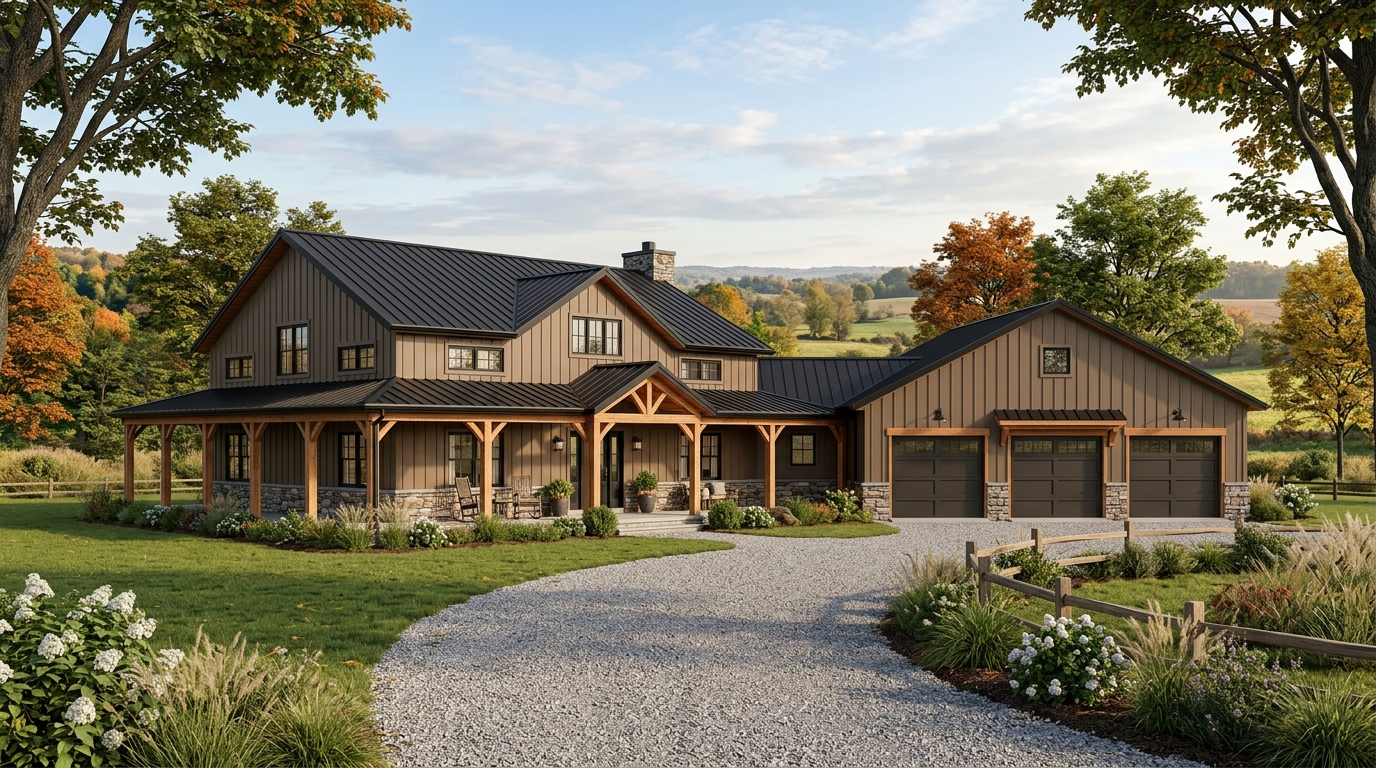
A four-bedroom barndominium home with a split-wing layout, bonus room, wrap-around porch, attached three-car garage, and premium finish package.
Qualified project fit
Project fit starts with the site.Call or email when you can share the property city or address, intended use, approximate budget, funding path, and target construction window.
Published base scope
The signed specifications identify final selections, quantities, allowances, and exclusions.
Architectural plans
Review the complete three-page concept plan set with dimensioned living spaces, room sizing, and garage layout.
Includes dimensioned overall layout, detailed room-by-room floor plan, door swings, and concept exterior rendering.
Concrete and comfort
Final thickness, reinforcement, base, edges, and concrete strength follow the confirmed loads, soils, use, local requirements, and approved plans.
3,500 sq ft slab footprint.
Open slab estimateComplete thickness-upgrade price for the 3,500 sq ft slab shown above.
Add 6-inch slabPlanning allowance for 3,500 heated sq ft. Includes under-slab insulation, PEX, manifolds, controls, and a sized heat source.
Add radiant heatRadiant pricing assumes a new slab and is finalized after heat-loss design, zoning, utilities, and equipment selection. Site preparation, foundations, thickened edges, equipment pads, and special loading requirements are confirmed in the project scope.
All available add-ons
Each option below links to this exact building in the estimator. Prices shown are planning adjustments to the published base scope.
Credit for removing included scope.
Configure this optionCredit for removing included scope.
Configure this optionCredit for removing included scope.
Configure this optionProject request
Configure the model, provide the property details, and send the request. We review the site and scope before confirming the complete contract price.