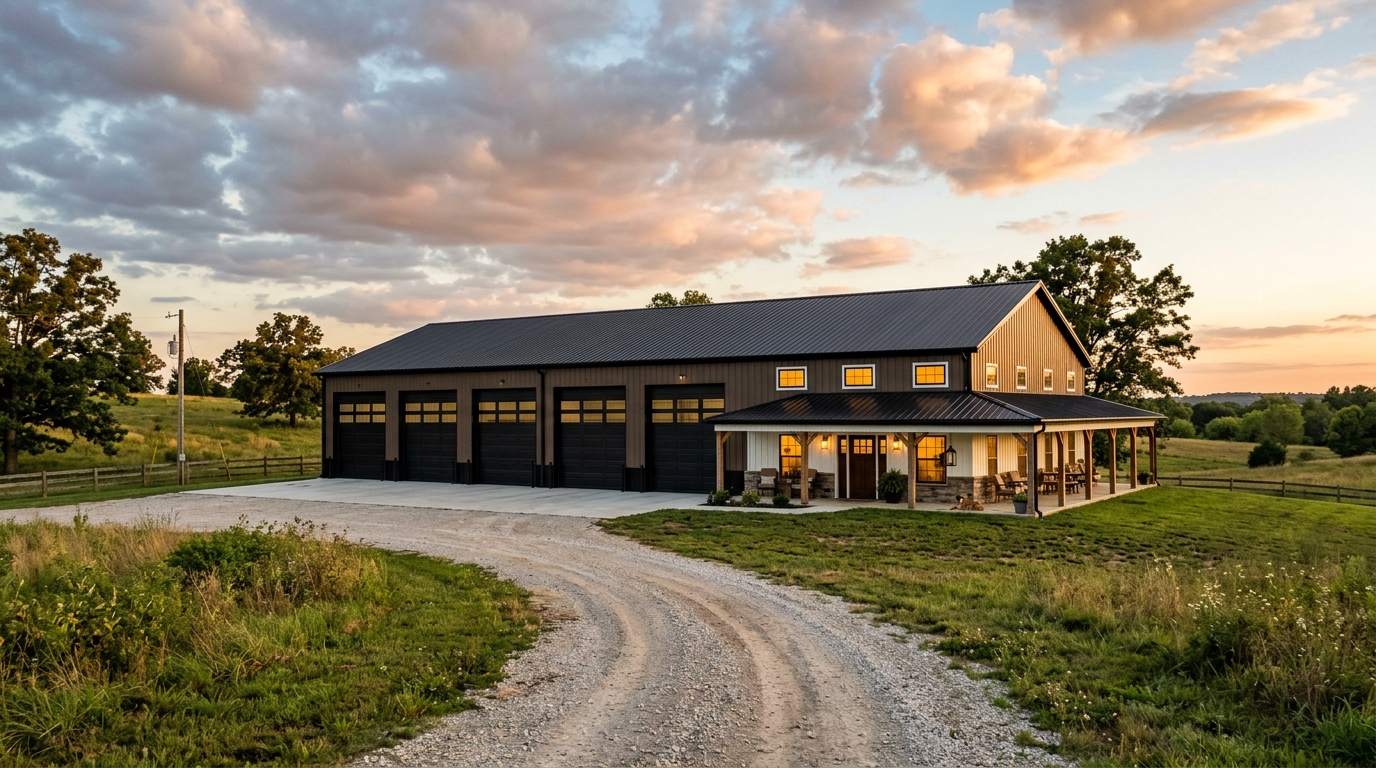
24x36 Post-Frame Building
- Post-frame structure with 26-gauge metal roof and siding
- One 10x9 garage door
- One walk door and two windows

Bring your plans or start with an idea. We coordinate design, pricing, permits, and construction to create a space that fits your life.
Customize a model or bring your own design. Turnkey prices include the slab, finished interior, permits, inspections, and warranty.
Already have plans? Usable plan work may receive up to a $5,000 build credit.


Use it for vehicle storage, a workshop, equipment, or finish it later. Start with the shell and choose the upgrades that fit how you will use the building.
The base package assumes a level site with truck and equipment access. Slab, insulation, power, permit fees, inspections, taxes, delivery, site cleanup and disposal, grading, driveways, and utility extensions are priced separately. Your written proposal lists every included and excluded item before you sign.
*Prices cover the stated build. Material delivery is priced by project ZIP. Land, utilities, and site work are separate.
Need another size or layout? Choose the closest model and enter your dimensions below.
We coordinate permits and required inspections, build from site-specific engineered plans, and carry the required licenses and insurance.
Every new construction agreement includes our 10-year limited workmanship and structural warranty for work within the signed scope.
We confirm the plan, selections, and site, then put the fixed price, allowances, and payment schedule in the contract.
Construction loans come from your lender. We provide the contract, specifications, and draw schedule.
Compare our installed building, dried-in shell, and turnkey home scopes. Starting prices are for different model sizes. Your written proposal lists the included work and separately priced items.
Scroll sideways to compare all three scopes.
| Scope item | Installed building package | Dried-in barndominium shell | Turnkey home |
|---|---|---|---|
| Starting model | 24x36 building 864 sq ft | 30x60 shell 1,800 sq ft | The Willow 1,080 finished sq ft |
| Starting price | $27,500 | $129,900 | $194,900 |
| Base structure | Post-frame structure, metal roof and siding, listed openings, installed on the prepared site | Slab with plumbing stubbed, structure, roof, siding, windows, and exterior doors | Complete home built to the signed specifications |
| Concrete slab | Priced separately | Included | Included |
| Permits and inspections | Fees and responsibilities stated in the proposal | Included for the stated shell scope | Included for the stated home scope |
| Finished interior | Excluded | Customer finishes later | Included |
| Site, delivery, and utilities | Priced to the project | Priced to the project | Priced to the project |
| Warranty | 10-year limited coverage for the signed scope | 10-year limited coverage for the signed scope | 10-year limited coverage for the signed scope |
Every contract confirms the complete fixed price after the lot, plans, selections, site conditions, allowances, options, and exclusions are reviewed.
Send the building type, dimensions, site location, land status, plan status, and target start date. We will review service coverage and identify any missing information before pricing.
Request a project reviewChoose a model or enter a custom size. Add the site location, land status, budget range, and target schedule for project review.
Electrical prices include the 200-amp panel and model-sized interior package. Utility connection, trenching, feeder conductors and the power run to the building are separate. Insulation prices include R-19 walls and an R-30 roof fiberglass liner system.
We book your site walk after you reserve.
Refundable before contract and credited toward your build.
Each card lists its base scope. An installed post-frame package includes the structure, 26-gauge metal roof and siding, listed openings, and installation on the prepared site. A dried-in shell includes the plumbing-stubbed slab, structure, roof, siding, windows, exterior doors, permit, and final inspection. A turnkey home adds the listed systems and finished interior.
We primarily use standing-seam or flat-seam metal panels. The final profile, gauge, coating, and fastening system are selected for the building design, roof geometry, and site exposure and listed in the contract specifications.
The stated dried-in shell and turnkey home scopes include the reinforced slab. The $27,500 installed building package starts on the prepared site, with 4-inch, 6-inch, and radiant slab options available.
The stated dried-in shell and turnkey home scopes include permits and final inspection. Permit fees and required inspection costs are outside the installed building package price, and its written proposal assigns responsibility for applications, scheduling, and required documents.
For an installed post-frame building package, the slab, insulation, power, permit fees, inspections, taxes, delivery, and site work are separate. A dried-in shell or turnkey home includes the slab and permit scope stated on its card. Land, utilities, driveways, grading, delivery, and other site-specific work remain separate.
The shell covers the slab, structure, and exterior. A turnkey home adds mechanicals, insulation, interior finishes, fixtures, and labor.
Homes usually target six to eight months. Garages and shops are usually faster. Site, permits, materials, weather, and scope affect timing.
Send the model or plan, size, location, and major changes. We explain the design steps and fees before detailed drawings begin.
Yes. The calculator covers common options, and we can price custom choices.
The contract states the deposit and milestone schedule. Construction loans follow the lender's approved draw schedule.
Yes. It is refundable before contract and credited toward your build. Request a refund at [email protected].
Review model prices, base scope, building systems, and finish options. Each guide opens as a PDF.
Models, starting prices, building systems, insulation, slabs, doors, windows, and exterior options.
Open Buildings, Plans & Options
Cabinetry, counters, flooring, tile, paint, millwork, fixtures, lighting, appliances, and care.
Open Interior Finishes