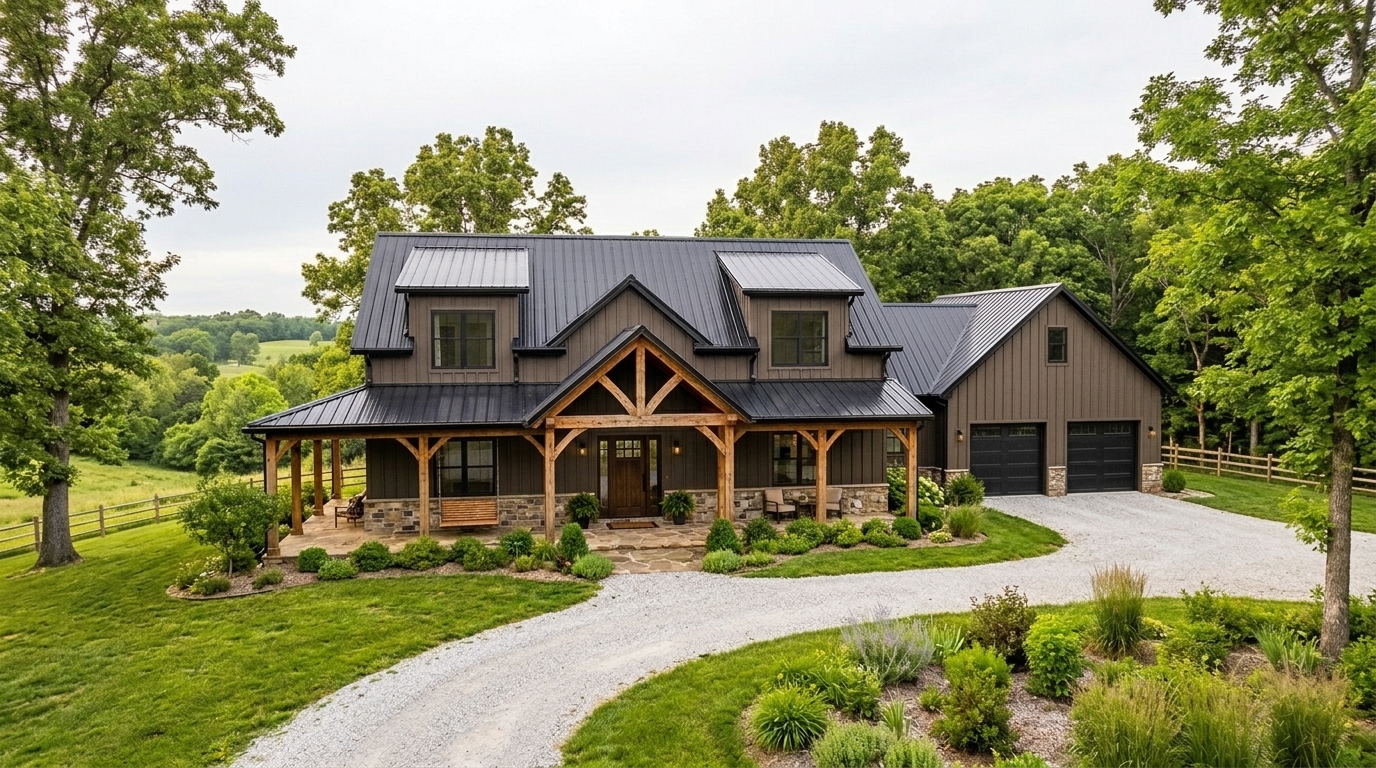
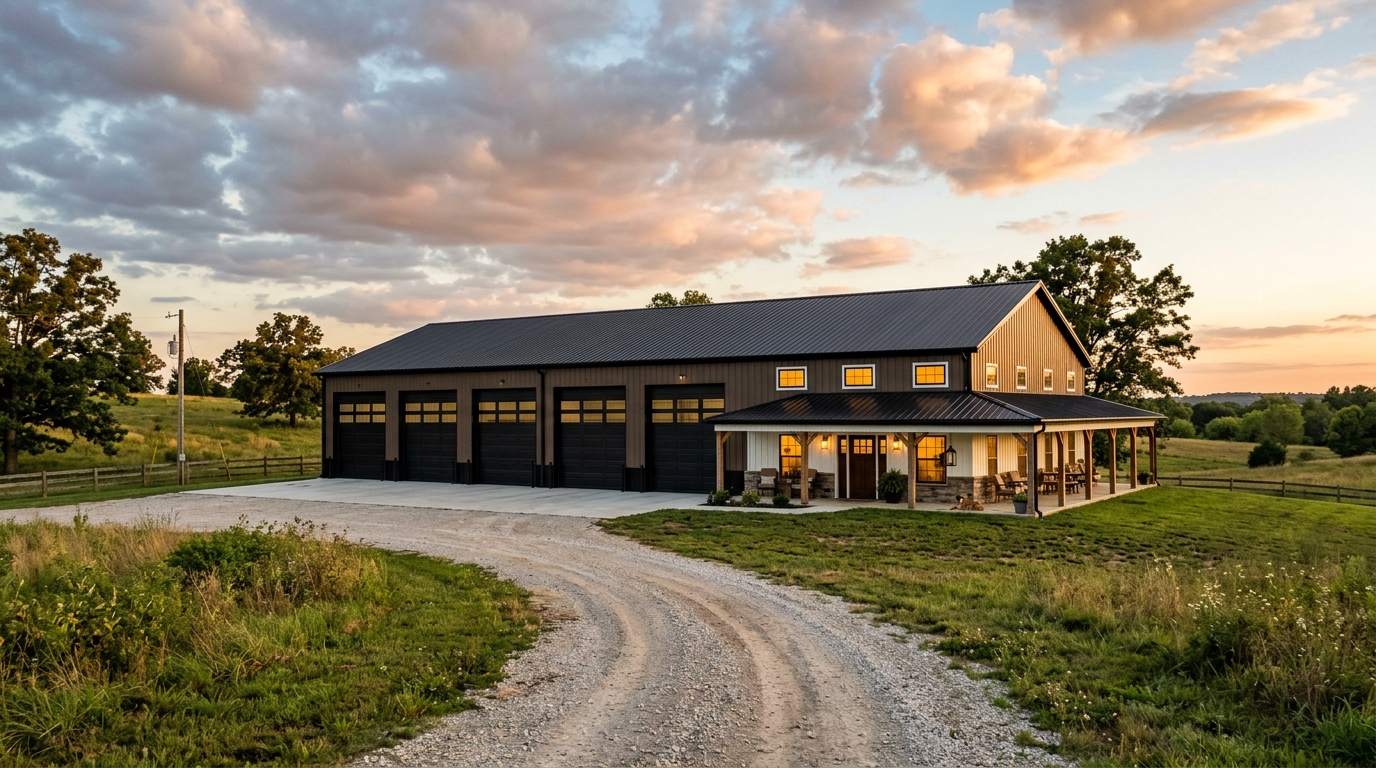
Buildings & Plans
Models, published starting prices, structure, trusses, steel gauges, insulation, ventilation, radiant floors, and local design references.
Open the guideBuilt by a credentialed and insured Missouri builder,
with written coverage defined for your project.
Pick a model and customize it, or bring your own design. Each home model price covers the stated turnkey base scope, from the reinforced slab through interior finish, HVAC, permits, inspections, and written project warranty coverage. The dried-in shell is the exception: its interior remains unfinished.
Model prices assume a level, accessible site. Land, well, septic, grading, fill, gravel access, driveway work, utility extensions, unusual soil conditions, and rock removal are priced separately when applicable. After we review your lot, plans, selections, and project requirements, your signed contract states the complete fixed price, allowances, and exclusions before construction begins.
Already bought your plans? Bring them and save. We credit the verified, usable plan work toward your build, up to $5,000. We confirm code, engineering, copyright, and site usability before applying the credit.
Dried-in shell · finish later
Approx. 30×36 main home footprint · 1,080 sq ft · 2 bed / 2 bath
Approx. 40×35 main home footprint · 1,400 sq ft · 2 bed / 2 bath
Approx. 50×36 main home footprint · 1,800 sq ft · 3 bed / 2 bath
Approx. 50×36 main home footprint · 2,200 sq ft · 3 bed / 2.5 bath
Approx. 52×50 main home footprint · 2,600 sq ft · 4 bed / 3 bath
Approx. 48×40 main home footprint · 3,400 sq ft · 5 bed / 3 bath
32×32 footprint · 2,048 total sq ft · flex space
24×32 footprint · 1,536 total sq ft · 1 bed / 1 bath
24×28 · Post-frame
30×40 · Post-frame
40×60 · Post-frame
Compare shop models, scopes, and service areas on the post-frame shop guide.
24×36 · Building only
30×40 + 12 ft porch
30×40 · Turnkey
40×60 · Turnkey
60×100 · Turnkey
*Prices cover the building. Land, well, septic, and site work are quoted separately, and site work is approved by you in writing before anything starts. Financing availability, rates, terms, fees, and approval are determined by the lender. See Financing.
Barndo homes come in other sizes and layouts too, and outbuildings in 24×24, 24×32, 30×50, 36×48, and 40×80. Pick the closest model in the calculator below and note your size in the request.
We pull your permits, build to a stamped plan engineered for local snow and wind loads, and call every inspection the code requires. Ryan Cartwright is an ICC-certified General Building Contractor, Class A, and a KCMO Residential Building Supervisor. Cartwright Construction LLC is licensed in Kansas City and Liberty and carries insurance.
Your agreement identifies the workmanship and structural coverage that applies to your project, along with the term, exclusions, and service process. If covered work needs attention, you contact Cartwright directly.
The model price gives you a concrete starting point. We confirm the plan, specifications, selections, and lot conditions, then place the complete fixed price and approved add-ons in the contract before construction begins. The signed agreement identifies the deposit and project milestones.
Many custom-home buyers use a construction mortgage that converts into a regular home loan after completion. Once your plans, site, and scope are confirmed, we prepare the builder packet your lender needs, including the contract price, specifications, and draw schedule. Loan availability and approval come from the lender.
Fifteen years of carpentry, trim, stonework, and high-end interior remodels set our workmanship standard. Home interiors follow the standard or premium finish package identified on the model card and detailed in your written specifications. Your plans, selections, allowances, and exclusions are reviewed before construction begins. When exterior visualization helps, we prepare a concept rendering during project development. See our finish work →
Plans are completed and approved, permits are submitted, and long-lead materials are ordered.
Concrete goes down, the building goes up, and it gets dried in.
Mechanicals, interior, trim, and the punch list.
Six to eight months covers a custom home or barndominium, including the standard plans above. Detached garages and post-frame shops finish faster. Your timeline depends on permit review, material lead times, project size, site conditions, weather, and whether you choose a turnkey build or a dried-in shell. Your signed agreement identifies the project schedule, and schedule changes are communicated as the work progresses.
Each path can make sense. The main difference is who coordinates the slab, permits, interior, subcontractors, and final completion.
Swipe the table to compare all three paths →
| Metal kit | Traditional builder | Cartwright | |
|---|---|---|---|
| Starting point | Package and options | Custom consultation | Published or custom |
| Concrete slab | Usually separate | Per contract | Included |
| Permits | Owner handles | Per contract | Handled for you |
| Finished inside | Owner completes | Per agreed scope | Included |
| Project management | Owner | Builder | Builder |
| Warranty | Varies by supplier | Per contract | Written project coverage |
| Payments | Varies by seller | Lender draw schedule | Deposit, then milestones |
Exact inclusions and payment terms vary by seller, builder, lender, and project. Bring us any written scope you are considering and we will walk through it with you line by line. Our contract identifies every inclusion, allowance, exclusion, and payment milestone before construction starts.
Off-catalog sizes, RV bays, a shop-and-home combo, or a one-off design, send it over. We review the plan, location, major changes, and site needs, then explain the pricing and design steps.
Request a custom sizeChoose one of our plans and options for an instant estimate, or switch to custom to describe your own build or upload your plans. We review your request and reply within one business day with questions and next steps. The initial review, pricing questions, and next steps can be completed by email. A phone call is optional. After we confirm the plan, location, site conditions, and major selections, we prepare written pricing and a concept rendering.
Complete the full review when you are ready. It usually takes 7 to 10 minutes, and you can visit all five steps before filling required fields.Your contact and project answers carry over.
We reply by email within one business day.
Each card identifies the base scope. Homes and offerings marked turnkey include labor, materials, the reinforced slab, HVAC where stated, the defined door and electrical packages, the building permit, and final inspection. Building-only and building-and-slab offers list their inclusions separately.
On a home, the standard finish package covers the cabinets, counters, flooring, tile, interior doors and trim, lighting, and plumbing fixtures, supplied and installed. The premium package upgrades those categories. Your signed specifications identify the selections, quantities, allowances, and exclusions that produce the fixed contract price.
Yes. Reinforced concrete is included with every home and every offering marked turnkey or building and slab. The $21,900 24x36 building-only shop has a dirt floor, with its full 4-inch slab available for $13,900. Prepared-pad credits are sized separately for each building.
Where concrete is included, Cartwright's published standard is a 4-inch reinforced slab. Every model offers a 6-inch upgrade, and hydronic radiant heat can be planned before the slab is placed. Final thickness, reinforcement, base, edges, and concrete strength follow the confirmed loads, soils, use, local requirements, and approved plans.
Cartwright coordinates the required registrations, permits, and inspections for the project jurisdiction. Structural design follows the site-specific code and project engineering, including applicable snow and wind loads.
Land, well, septic, grading, fill, gravel access, driveway work, utility extensions, unusual soil conditions, and rock removal when required. Model prices assume a level, accessible site. Applicable site items are priced in writing after we walk your lot and before the work begins.
Because each published model starts from a defined size, standard specification, supplier pricing, allowances, and construction scope. That gives you a useful starting number before a sales call.
You also work directly with the person who designs your build, prices it, and picks up the phone when you call. No call center or salesperson sits between you and the builder.
The number on the card covers the stated base model. After we review your lot, site conditions, selections, and plan changes, the signed contract confirms the complete fixed price, allowances, and exclusions.
The shell covers the slab, structure, roof, siding, windows, and exterior doors identified in its written specification. A finished home adds plumbing, HVAC, electrical, insulation, drywall, interior doors and trim, cabinets, counters, bathrooms, flooring, paint, lighting, fixtures, and the labor to coordinate and complete those systems. The signed scope prices the selected plan, finish package, garage, porch, allowances, and site requirements. Interior work completed after a shell is delivered requires its own plans, permits, specifications, and pricing.
A custom home or barndominium, including the standard plans above, typically targets about six to eight months. Detached garages and post-frame shops finish faster. Design, permits, lender requirements, material lead times, project size, and site conditions all affect the schedule. Once those pieces are confirmed, your contract includes the project schedule for your build.
Permit review, material lead times, project size, site conditions, lender requirements, weather, and the selected scope determine the schedule. A dried-in shell has fewer construction phases than a finished home.
Your signed agreement identifies the project schedule, and schedule changes are communicated as the work progresses.
Start by sending the model or plan, size, location, and major changes you have in mind. After the initial project review, we explain the design steps, deliverables, and any design or engineering fee before detailed drawings begin. A preliminary exterior concept may be used to confirm direction.
The interior is where we adjust the plan to how you live: move a wall, resize a bedroom, or open up the kitchen. You approve the final drawings in writing before they go to your lender, engineer, or permitting authority.
Yes. Doors, windows, insulation, taller walls, and finishes can all be changed. The calculator covers common options, and anything outside it is priced after we review the scope. When a preliminary exterior concept would help confirm the direction, we include that in the project review before detailed design begins.
The signed agreement identifies the deposit and milestone schedule. A cash project may use a 40% construction deposit followed by staged draws tied to the slab, shell, finish, and completion. The contract identifies the fixed price, material commitments, and schedule.
For a financed project, your lender releases the build in its approved draws and we are paid from those. See Financing for homes, ADUs, garages, and shops.
Yes. It is refundable before you sign a build contract, and it credits toward your contract price when you proceed. It records your scheduling priority and site-walk request. Design, engineering, permits, material orders, price commitments, and construction begin under the applicable signed agreement and payment. To request a refund, email [email protected].
Review model pricing, base scope, construction systems, and finish options before we talk. Each guide opens in a new tab and is sized for a quick download.
Models, published starting prices, structure, trusses, steel gauges, insulation, ventilation, radiant floors, and local design references.
Open the guide
Cabinetry, surfaces, flooring, fixtures, finish levels, and coordinated palettes in the order construction needs them.
Open the guide