
Use this before comparing building quotes. Similar exterior photos can hide major differences in structure, foundation, insulation, panel details, openings, interior readiness, and installation scope.
Three common structural approaches
Each can work well when design, materials, installation, and intended use align.
Post-frame wood system
Large posts or laminated columns, trusses, girts, purlins, and engineered bracing create an efficient system for many shops, garages, agricultural buildings, and some homes. Column support, treatment, uplift, connections, wall alignment, and enclosure details belong in the design.
Rigid-frame metal system
Steel frames can support wide clear spans, tall eaves, heavy door openings, and commercial or industrial layouts. Frame package, secondary framing, erection, foundation reactions, thermal bridging, corrosion environment, and field modifications require close coordination.
Conventional wood framing
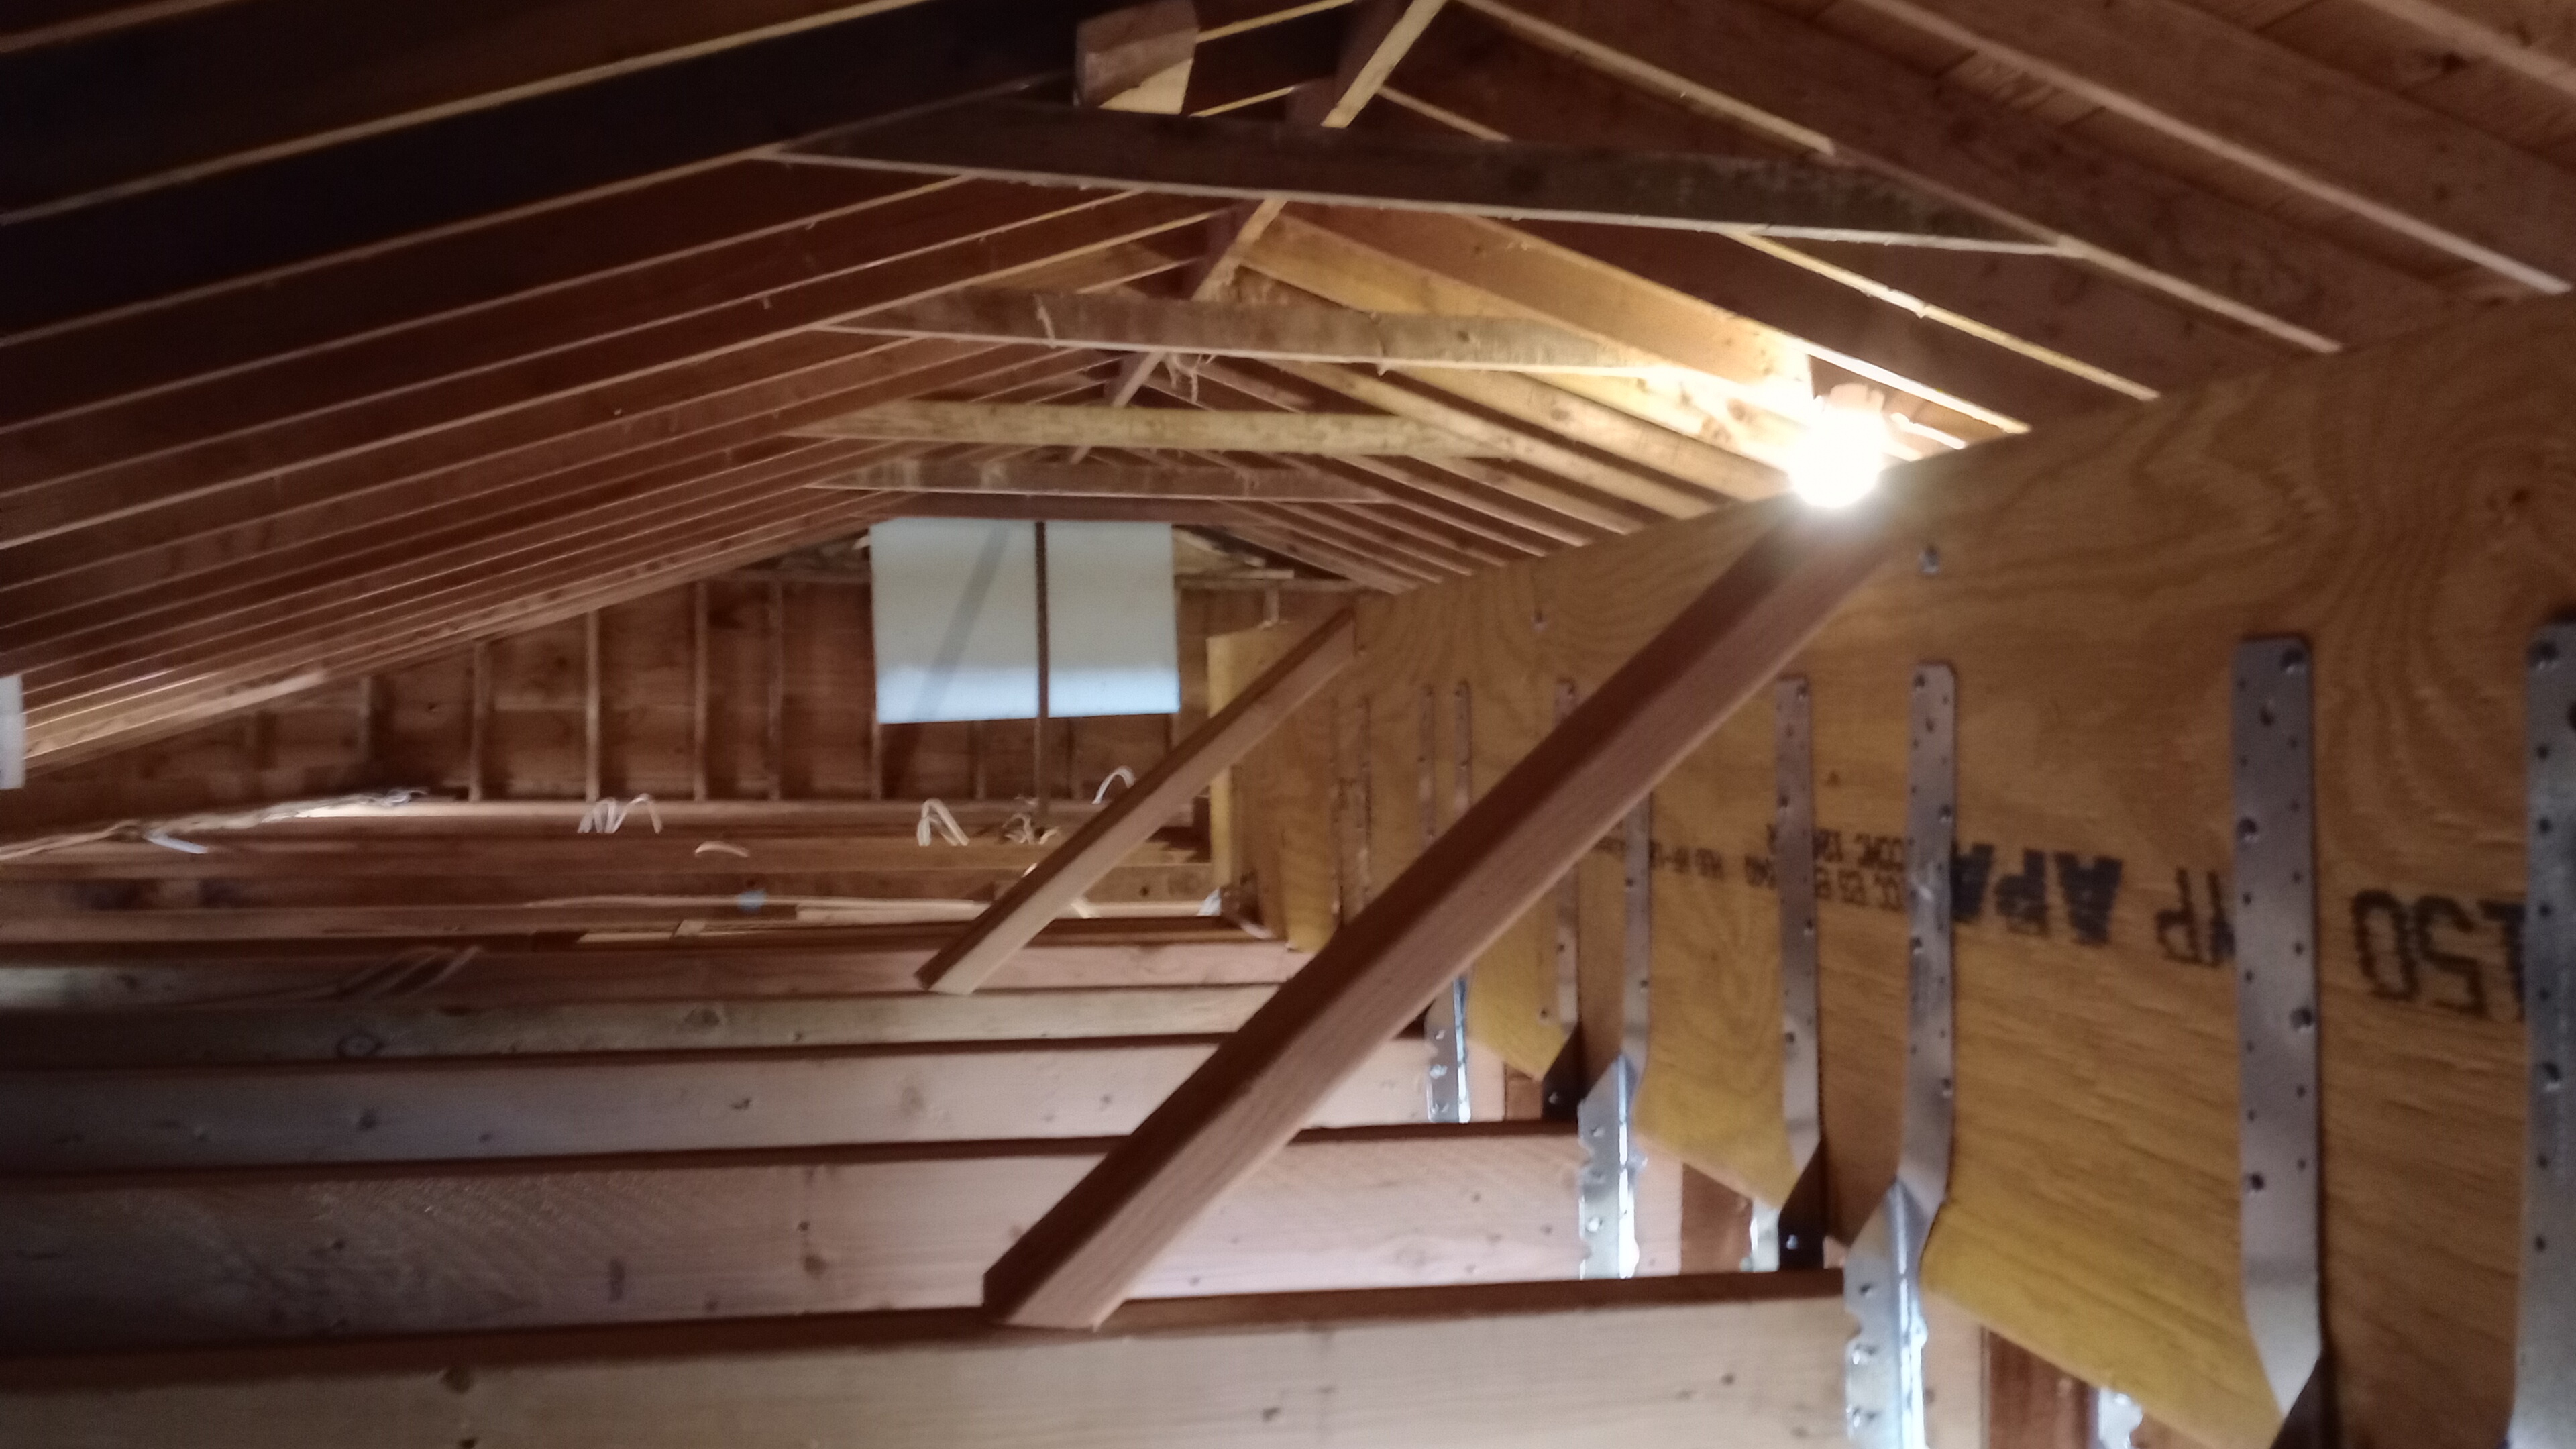
Stud walls with trusses or rafters are familiar for homes and complex interior layouts. Wall depth, sheathing, cladding, load paths, large openings, spans, and moisture control still require a coordinated design and scope.
Compare the structural package
- Define occupancy and useA residence, conditioned shop, storage building, livestock building, and commercial workspace can create different code, loading, fire, energy, ventilation, and finish requirements.
- Match dimensions and openingsCompare width, length, eave height, roof slope, overhangs, porches, clear span, mezzanines, interior columns, door sizes, window sizes, and future expansion.
- Compare the foundationIdentify piers, embedded or elevated columns, brackets, footings, grade beams, thickened slab edges, anchor systems, slab thickness, reinforcement, vapor control, and site preparation.
- Request design criteriaRecord ground snow, wind, exposure, seismic, collateral loads, ceiling loads, solar or equipment loads, soil assumptions, deflection criteria, and engineer responsibilities.
- Review bracing and connectionsConfirm truss or frame bracing, diaphragm assumptions, girts and purlins, clips, bolts, welds, fasteners, hold-downs, door framing, and field-change approval.
Compare the enclosure package
- Specify roof and wall panelsRecord panel profile, base-metal thickness, coating, paint system, color, substrate suitability, cut-edge treatment, trim package, closures, sealants, and manufacturer warranty.
- Match fasteners to panels and environmentConfirm fastener material, coating, washer, length, location, spacing, substrate engagement, and compatibility with the panel and exposure.
- Coordinate water controlShow roof laps, eaves, ridges, valleys, wall transitions, base details, windows, doors, penetrations, gutters, flashings, and drainage paths.
- Coordinate air, vapor, and thermal controlChoose the enclosure approach as a system. Account for climate, interior humidity, condensation risk, thermal bridging, air sealing, insulation location, and future interior finishes.
- Review openings and accessoriesCompare overhead doors, operators, service doors, windows, framed openings, jambs, headers, sills, canopies, vents, louvers, cupolas, gutters, and snow retention where appropriate.
Normalize the quotes
- Use one scope sheetGive each bidder the same use, dimensions, drawings, site information, foundation concept, openings, enclosure requirements, interior scope, code criteria, and finish expectations.
- Separate included workList design, permits, survey, site work, foundation, slab, building package, freight, unloading, equipment, erection, insulation, interior work, utilities, cleanup, and closeout.
- Identify allowances and exclusionsAsk for quantities or assumptions behind allowances. Mark owner-supplied materials, taxes, escalation terms, weather limits, storage, protection, and warranty responsibilities.
- Review substitutions in writingRequire the proposed manufacturer, product, specification, performance, appearance, warranty, and cost change before accepting a substitution.
- Compare complete project costCombine structure, foundation, enclosure, site work, utilities, interior readiness, schedule, maintenance, energy performance, and future use before selecting the system.
Official sources
Open the current agency or technical source before making a property, design, or permit decision.