4-inch reinforced standard
Included2,400 sq ft slab footprint.
Open base estimate
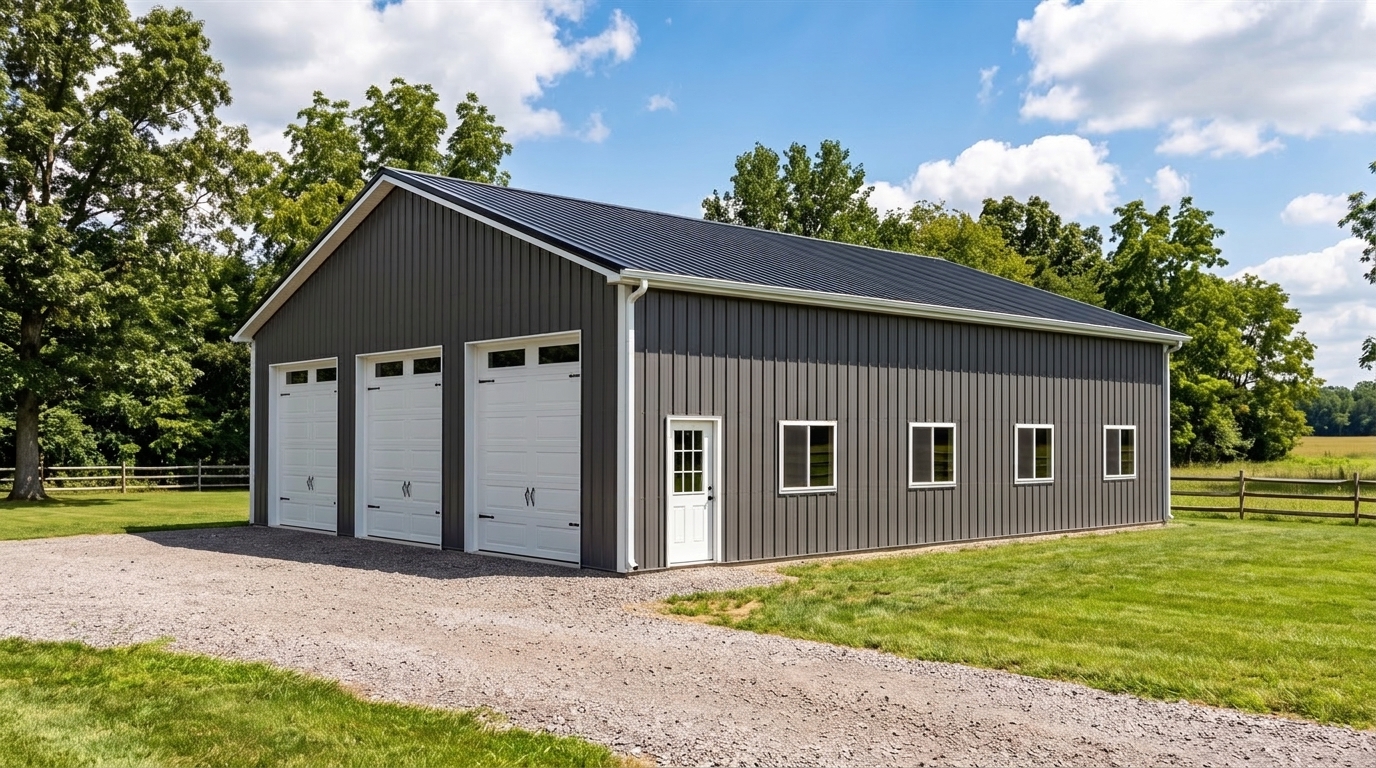
Detached garage
40x60, 2,400 sq ft, 14 ft walls
A 2,400 sq ft post-frame detached garage with tall walls, three RV-size doors, reinforced slab, electrical package, permit, and final inspection.
Published base scope
The signed specifications identify final selections, quantities, allowances, and exclusions.
Concrete and comfort
Cartwright publishes a 4-inch reinforced slab as the standard wherever the model includes concrete. Final thickness, reinforcement, base, edges, and concrete strength follow the confirmed loads, soils, use, local requirements, and approved plans.
2,400 sq ft slab footprint.
Open base estimate$4 per sq ft across 2,400 sq ft, rounded to the nearest $100.
Add 6-inch slabPlanning allowance for 2,400 heated sq ft. Includes under-slab insulation, PEX, manifolds, controls, and a sized heat source.
Add radiant heatRadiant pricing assumes a new slab and is finalized after heat-loss design, zoning, utilities, and equipment selection. Site preparation, foundations, thickened edges, equipment pads, and special loading requirements are confirmed in the project scope.
Next step
Configure the model, share the property, and send the request. Cartwright reviews the site and scope before confirming the complete contract price.